20 Rockingham Lane
20 Rockingham Lane
20 Rockingham Lane
20 Rockingham Lane
20 Rockingham Lane
20 Rockingham Lane
20 Rockingham Lane
20 Rockingham Lane
20 Rockingham Lane
20 Rockingham Lane
20 Rockingham Lane
20 Rockingham Lane
20 Rockingham Lane
20 Rockingham Lane
20 Rockingham Lane
20 Rockingham Lane
20 Rockingham Lane
20 Rockingham Lane
20 Rockingham Lane
20 Rockingham Lane
20 Rockingham Lane
20 Rockingham Lane
20 Rockingham Lane
20 Rockingham Lane
20 Rockingham Lane
20 Rockingham Lane
20 Rockingham Lane
20 Rockingham Lane
20 Rockingham Lane
20 Rockingham Lane
20 Rockingham Lane
20 Rockingham Lane
20 Rockingham Lane
20 Rockingham Lane
20 Rockingham Lane
SEE ALL PHOTOS
20 Rockingham Lane
20 Rockingham Lane
20 Rockingham Lane
20 Rockingham Lane
20 Rockingham Lane
20 Rockingham Lane
20 Rockingham Lane
20 Rockingham Lane
20 Rockingham Lane
20 Rockingham Lane
20 Rockingham Lane
20 Rockingham Lane
20 Rockingham Lane
20 Rockingham Lane
20 Rockingham Lane
20 Rockingham Lane
20 Rockingham Lane
20 Rockingham Lane
20 Rockingham Lane
20 Rockingham Lane
20 Rockingham Lane
20 Rockingham Lane
20 Rockingham Lane
20 Rockingham Lane
20 Rockingham Lane
20 Rockingham Lane
20 Rockingham Lane
20 Rockingham Lane
20 Rockingham Lane
20 Rockingham Lane
20 Rockingham Lane
20 Rockingham Lane
20 Rockingham Lane
20 Rockingham Lane
20 Rockingham Lane
Courtesy of Gables & Gates, REALTORS, Janet DeBusk Hensley
For Sale

20 Rockingham Lane

20 Rockingham Lane, Oak Ridge, TN 37830

$1,100,000
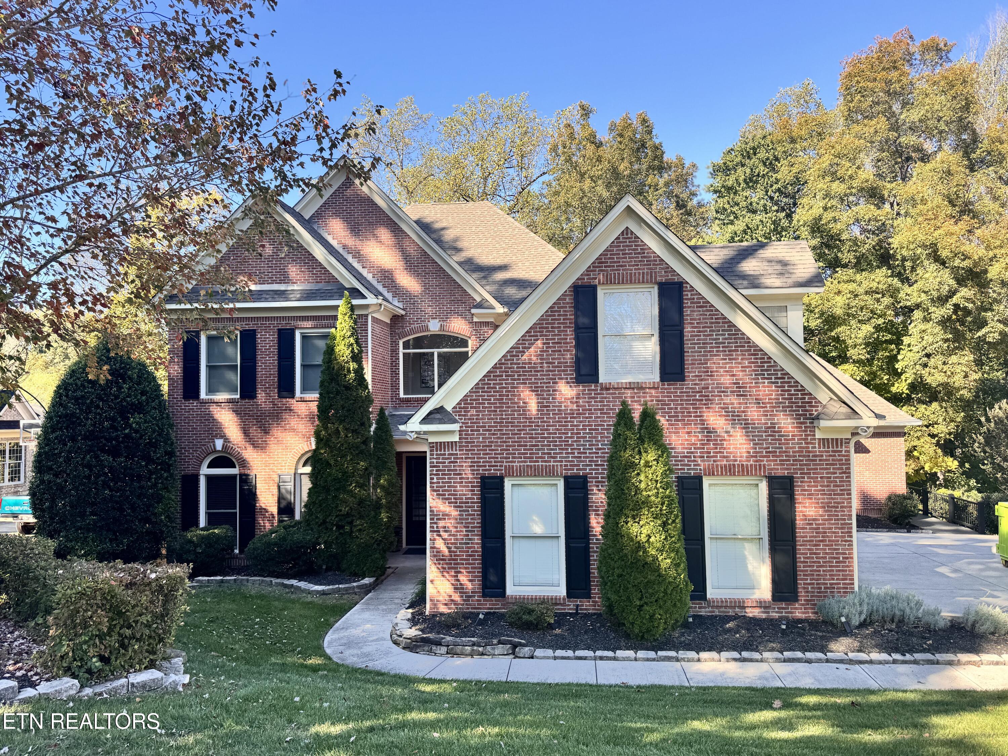
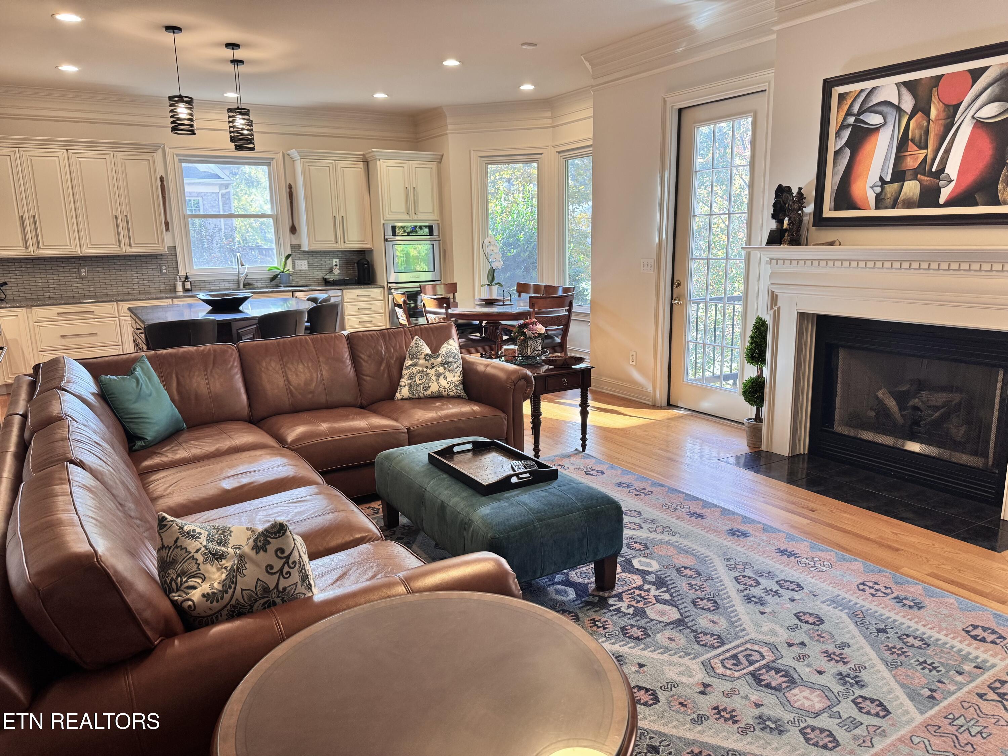
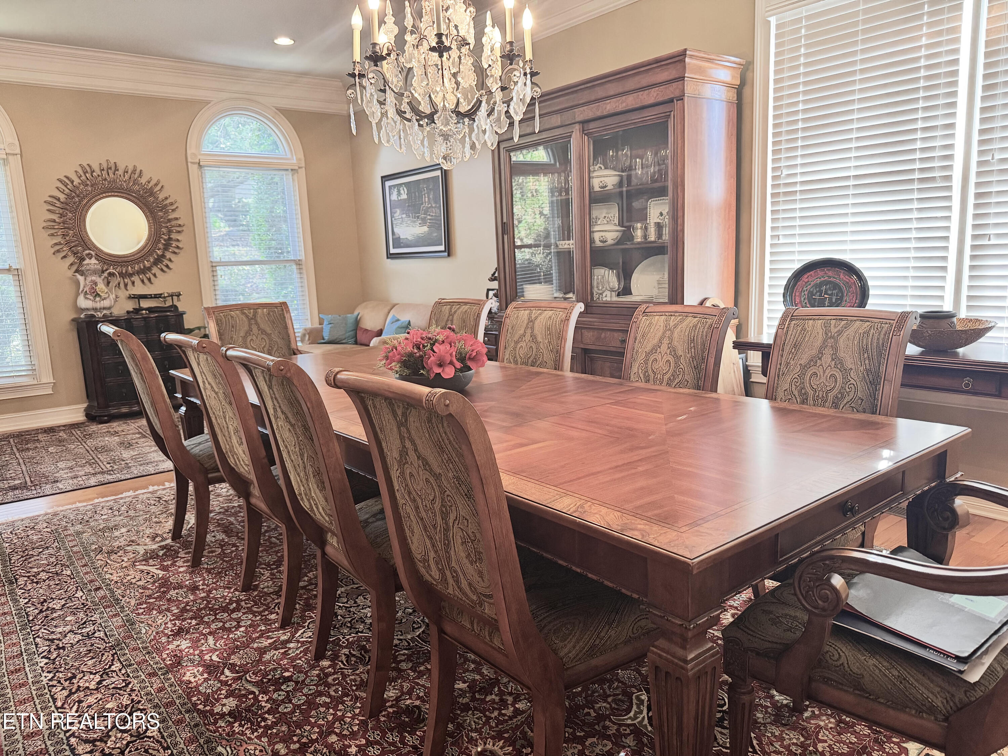
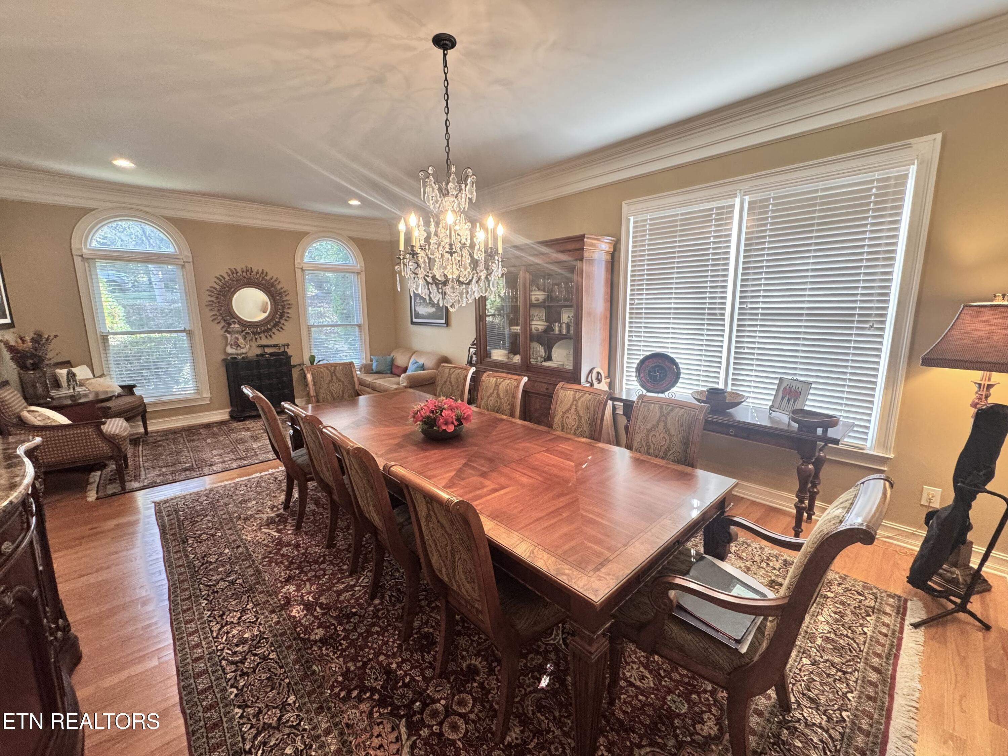
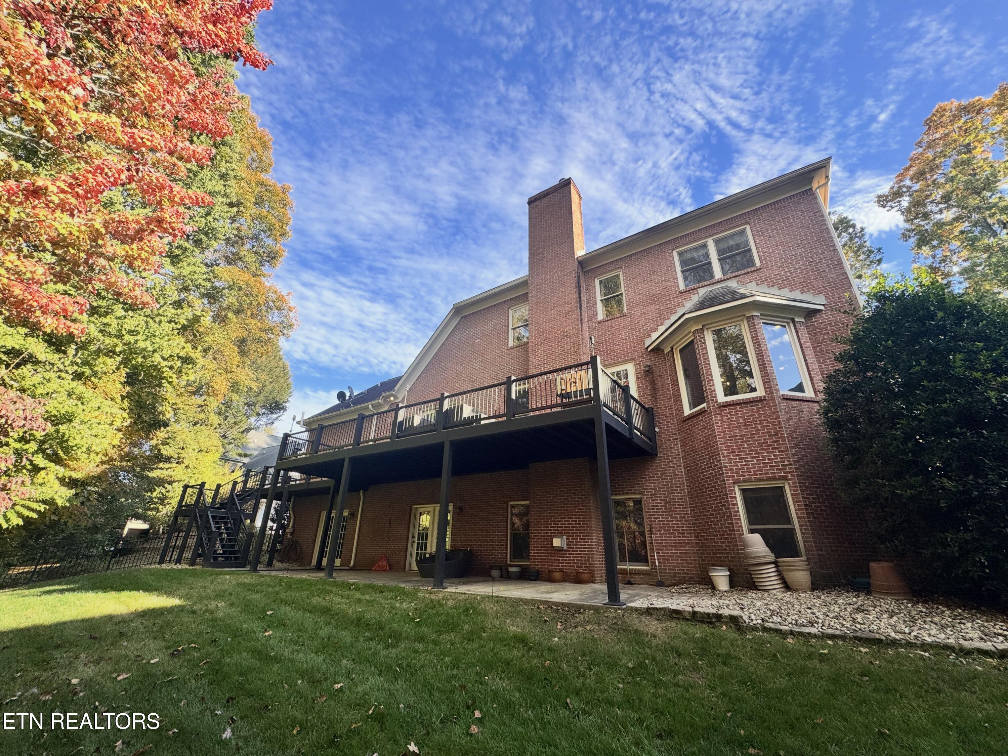
Nestled on 1.17 acres in the sought-after Rivers Run community of Oak Ridge, this beautiful all-brick traditional home offers timeless appeal, generous living spaces, and a peaceful, private setting. Ideally located near Melton Hill Lake, the neighborhood provides convenient access to boating, rowing regattas, hiking, walking, and biking trails.
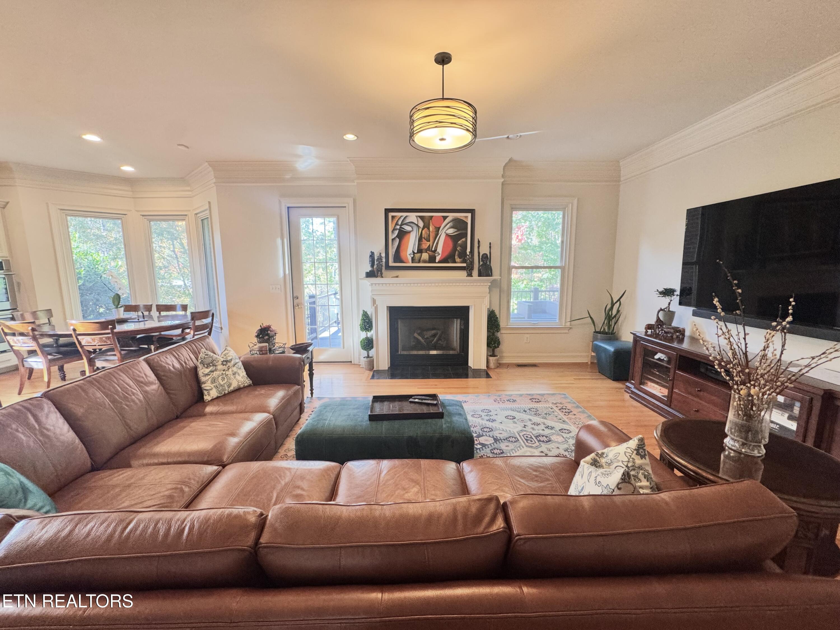
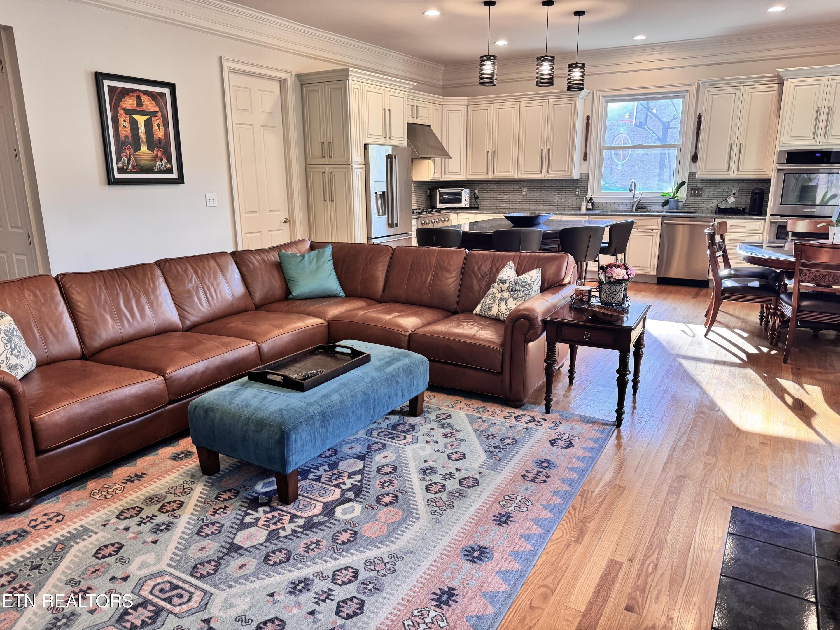
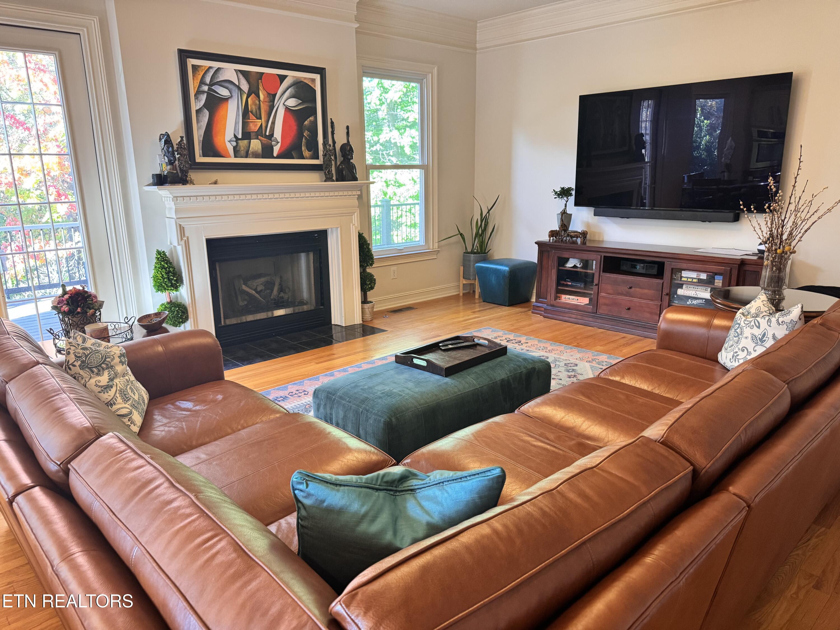
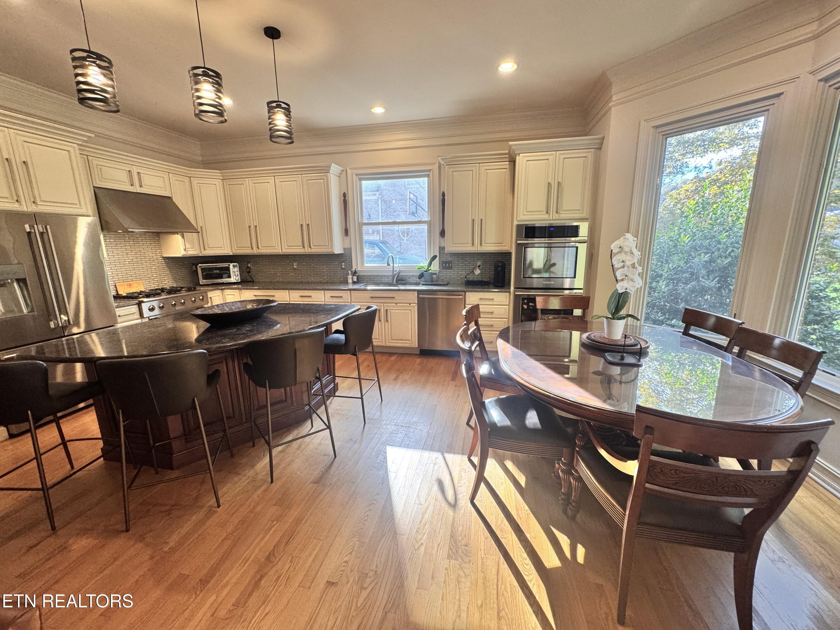
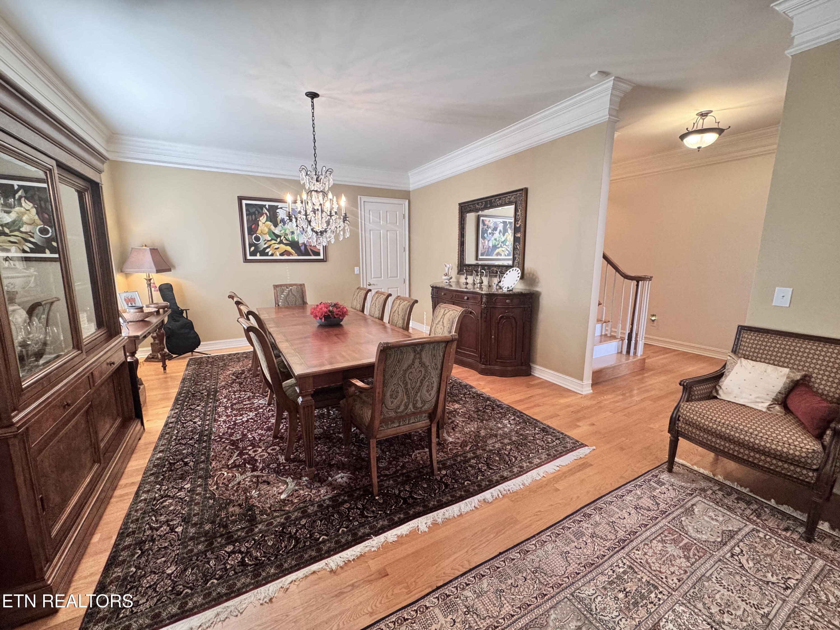
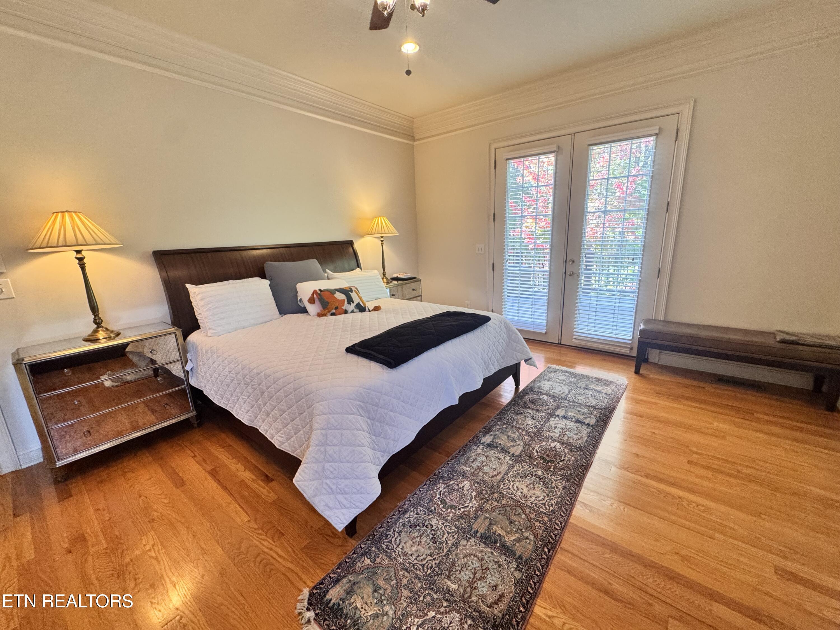
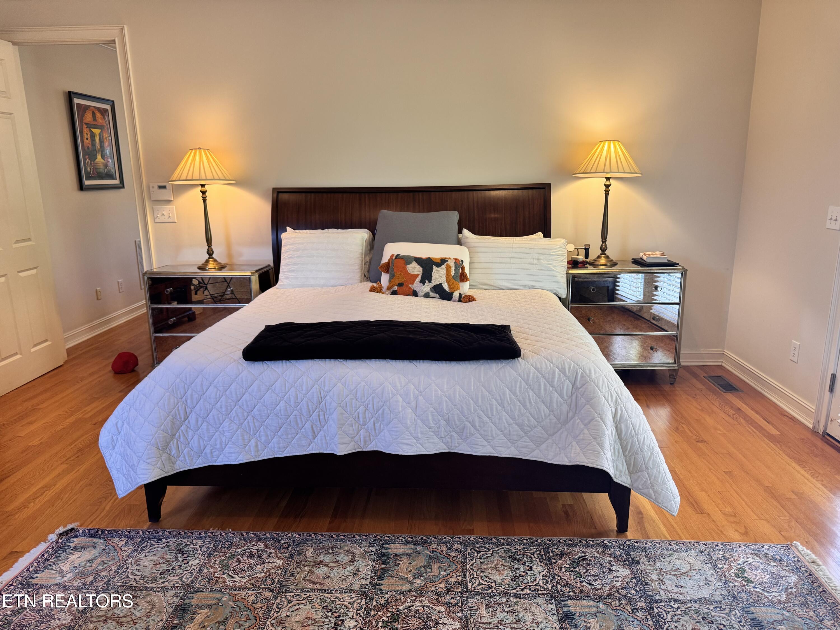
Built in 2000, the home has benefited from significant recent updates, including a new roof, three HVAC units, and a water heater, offering added peace of mind. The thoughtfully updated floor plan features 10-foot ceilings on the main level, an inviting open-concept kitchen and family room, and a main-level primary suite.
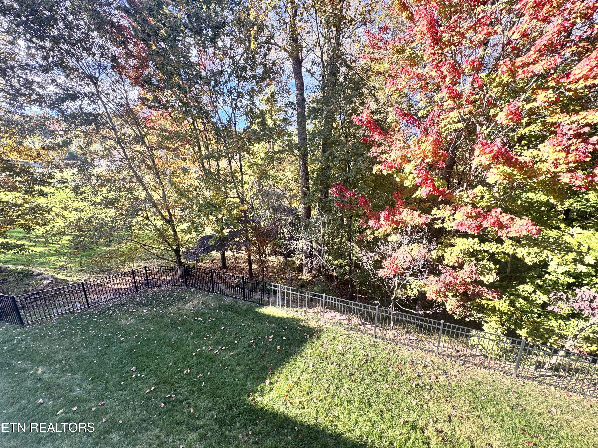
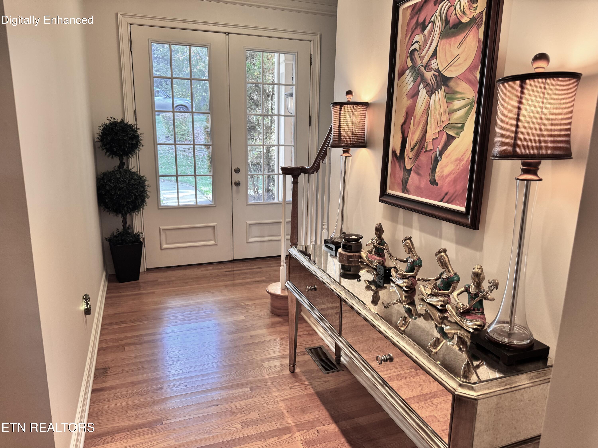
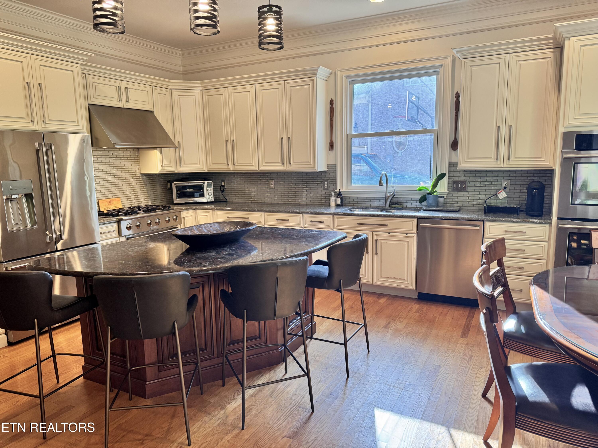
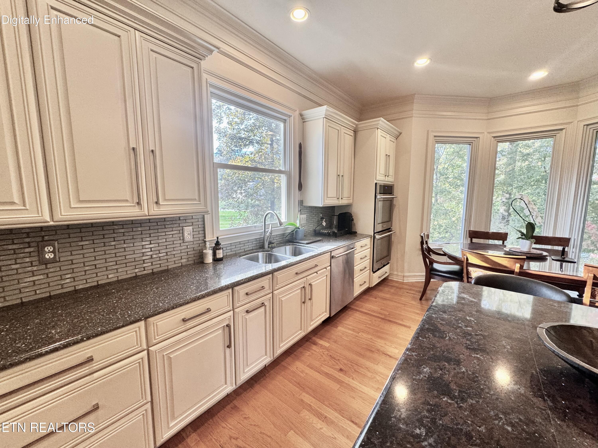
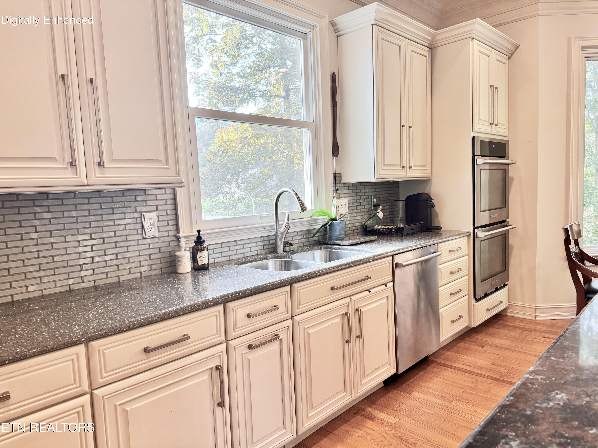
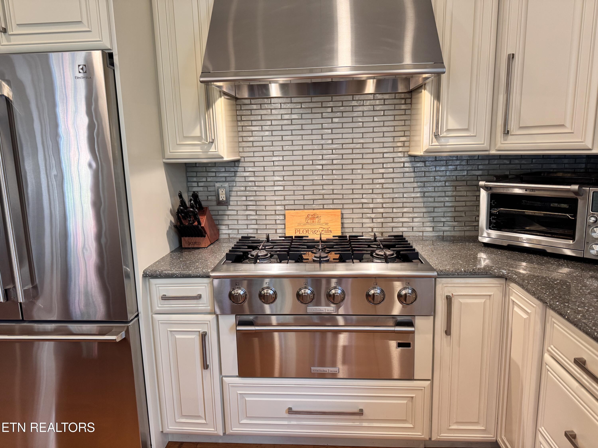
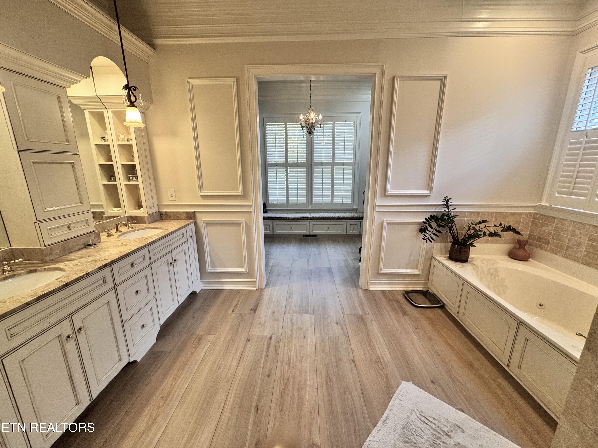
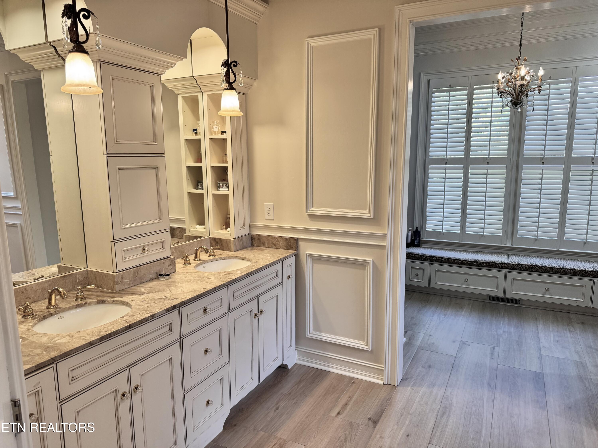
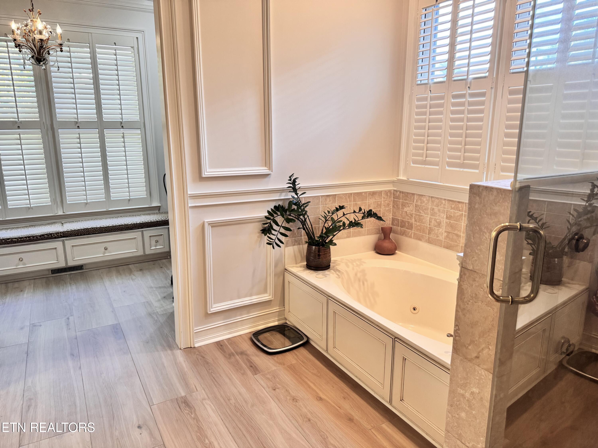
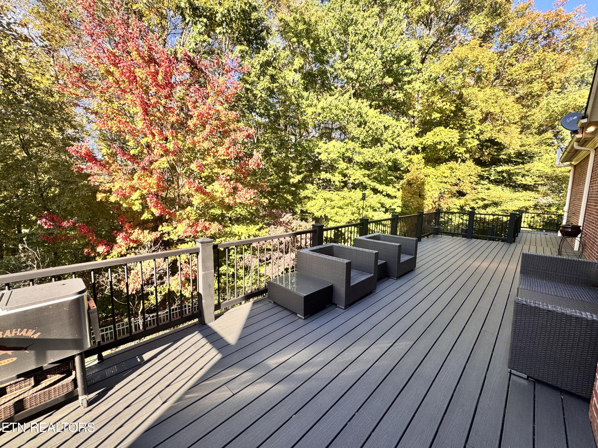
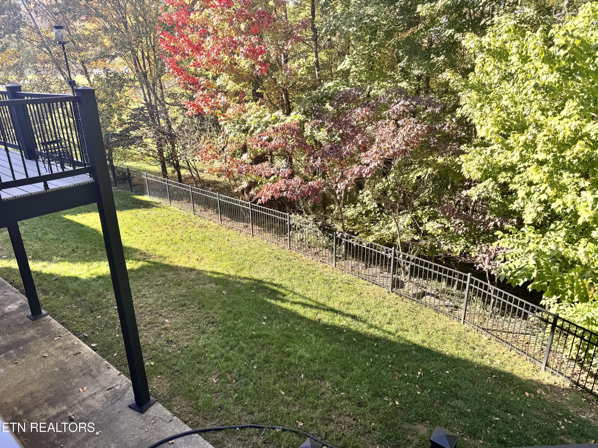
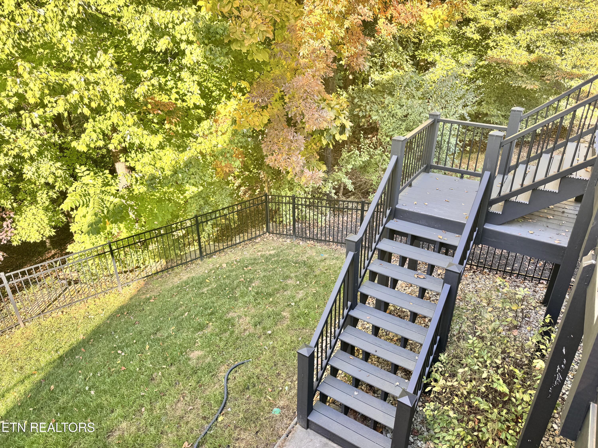
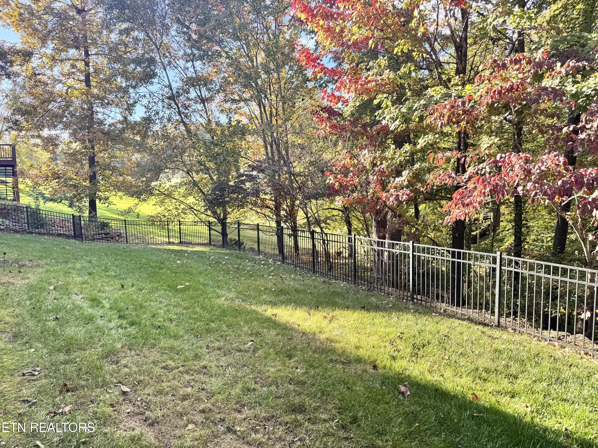
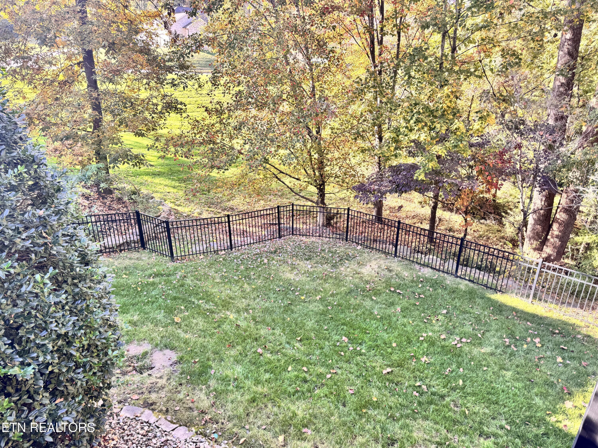
Quality craftsmanship and refined details are evident throughout, including deep crown molding, solid doors, and a beautifully remodeled kitchen featuring additional cabinetry and quartz countertops. The renovated primary bathroom adds another touch of comfort and style, while the expansive rear deck spans the width of the home and features updated, low-maintenance materials--creating an ideal setting for outdoor entertaining or quiet relaxation. A fenced backyard provides additional space to enjoy the outdoors.
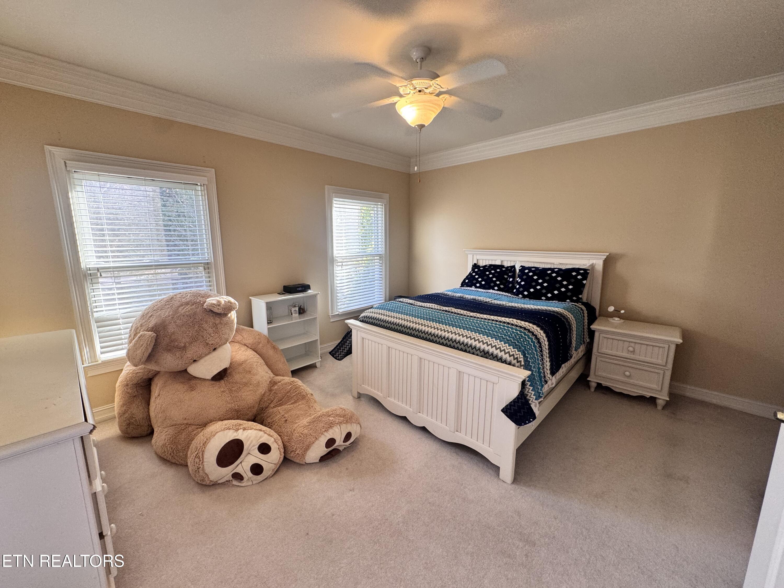
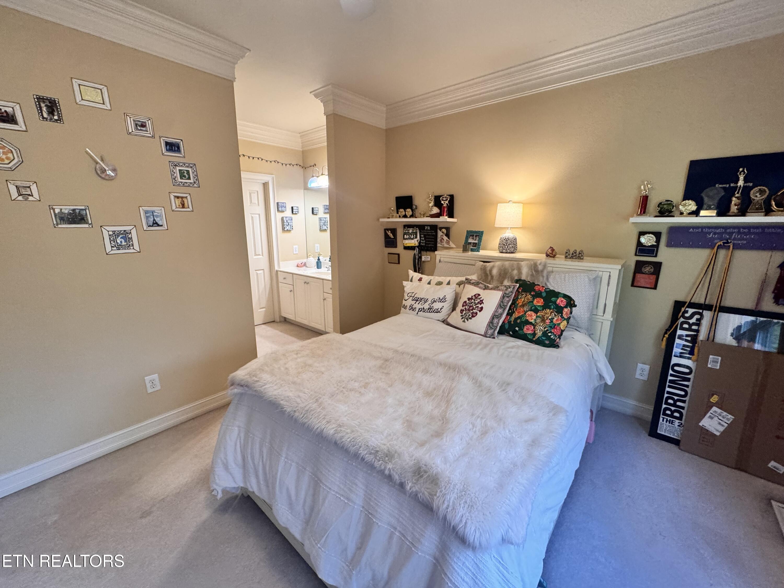
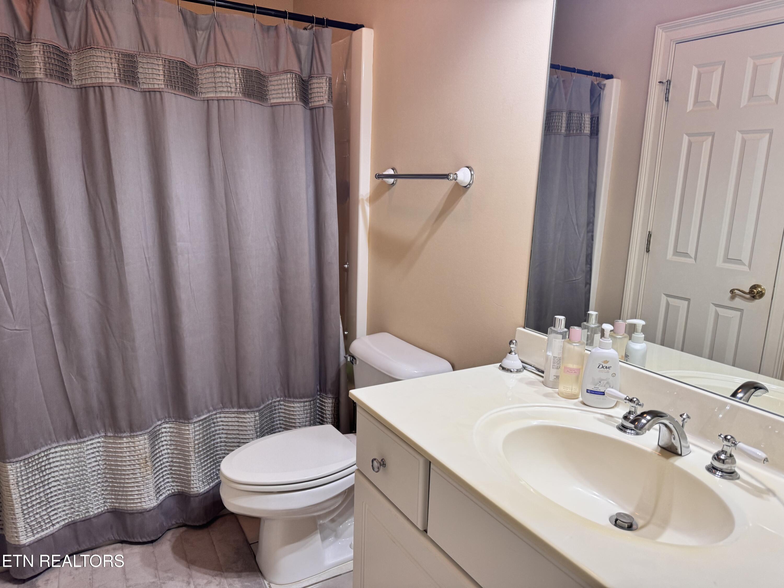
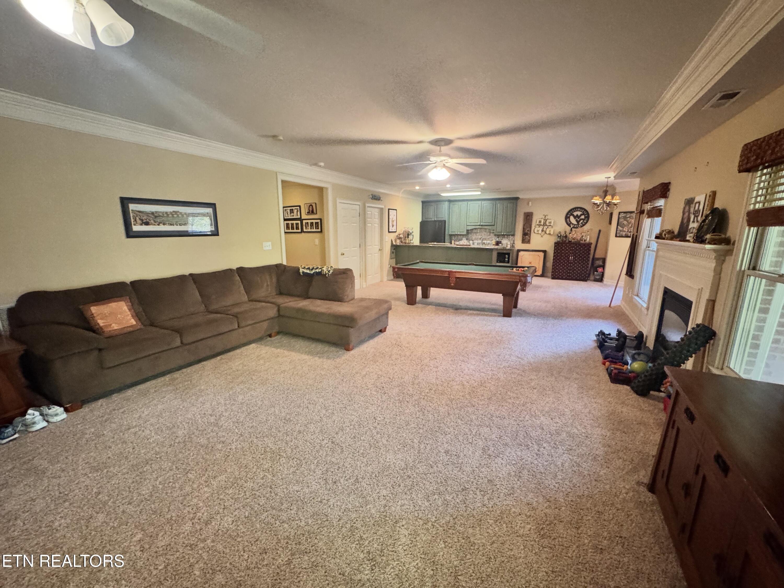
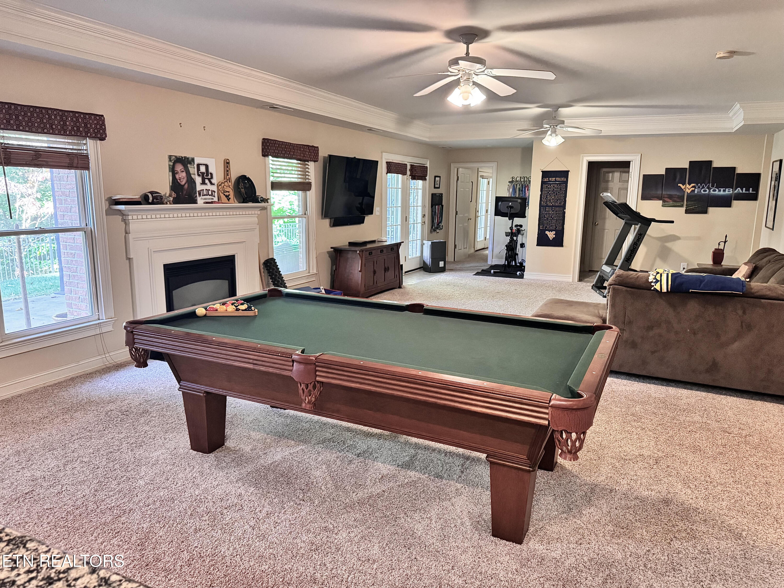
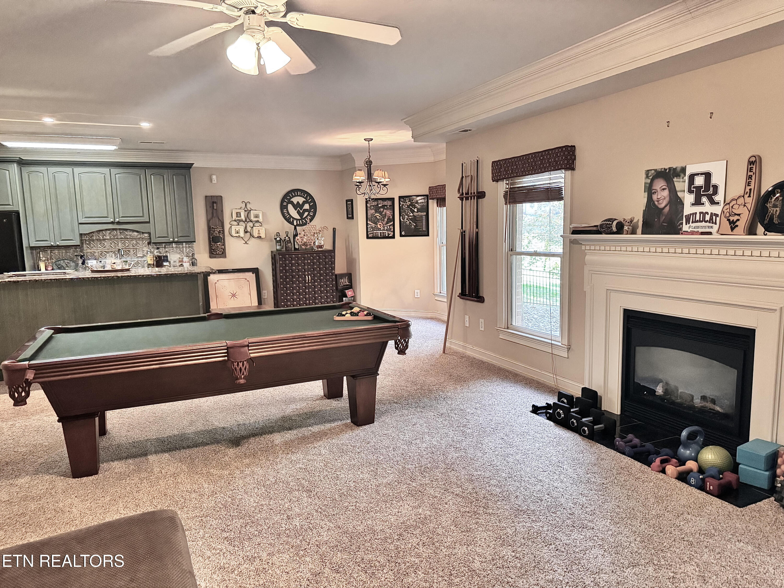
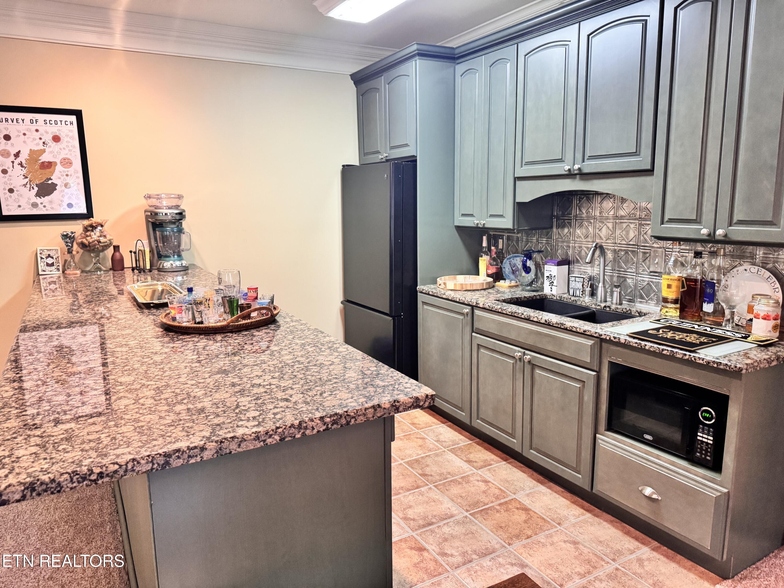
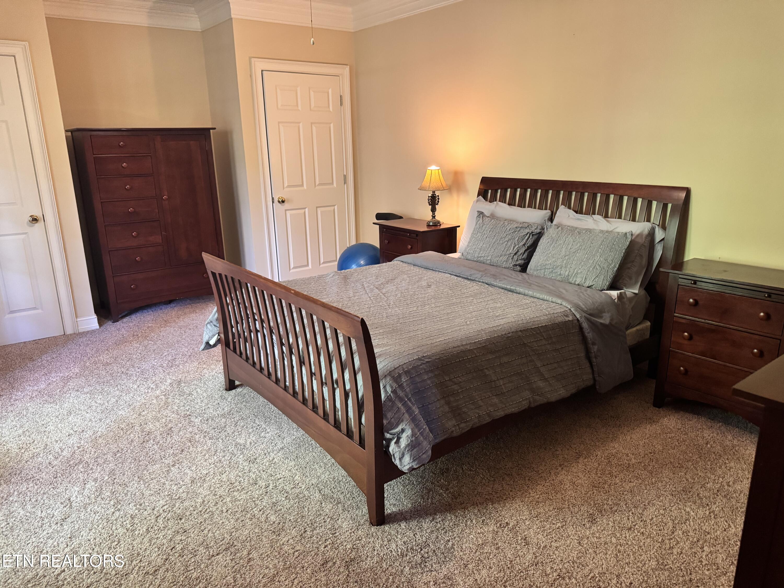
With up to six potential bedrooms across three levels, the home offers exceptional flexibility for guests, home offices, or multi-generational living. The upper level provides four potential bedrooms, while the finished basement includes an additional bedroom, a bathroom, a kitchenette, and a spacious recreation room--perfect for extended living or entertaining.
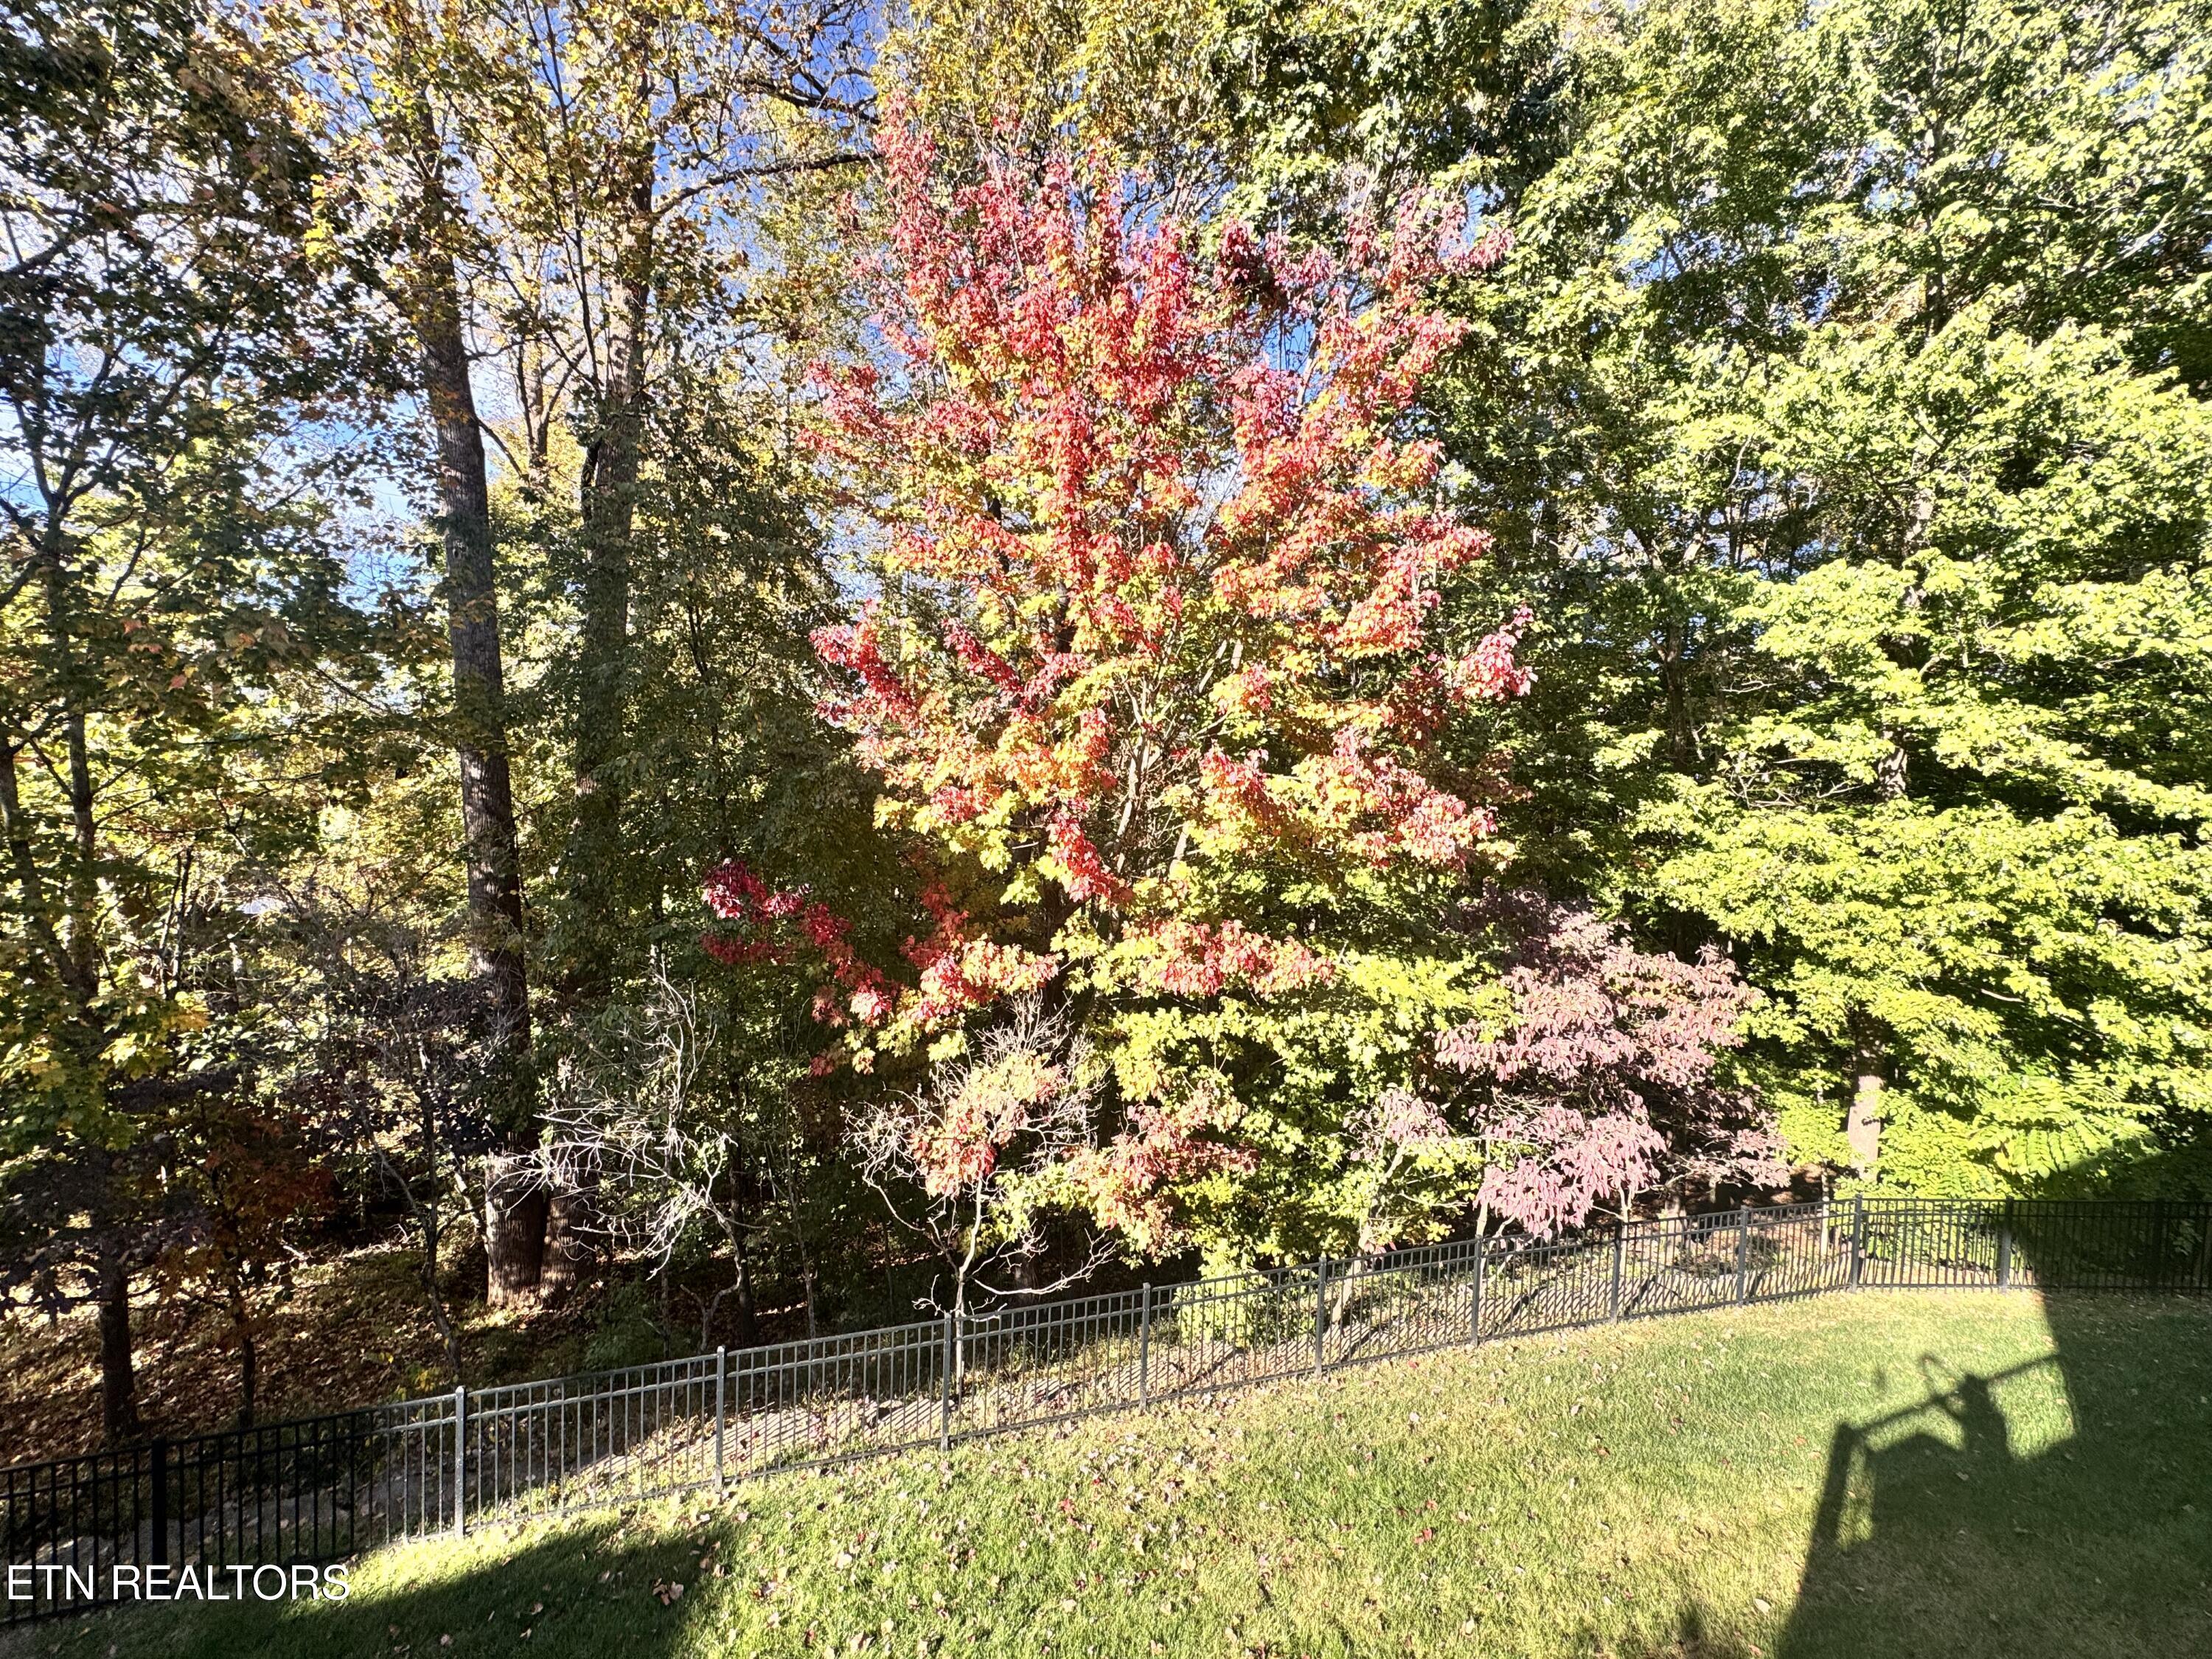
Beyond the fenced backyard, wooded acreage creates a natural backdrop of privacy, with seasonal mountain views adding to the appeal. The wooded area could be selectively cleared to suit your preferences, or left untouched to preserve the tranquil, secluded atmosphere.
A rare combination of classic architecture, meaningful updates, versatile living spaces, and a desirable location near Melton Hill Lake--this Rivers Run property offers a wonderful place to call home.

6
beds

5
baths

5,879.7 Sq.Ft. LIVING AREA

1.17 Acres lot

image

Schedule a Showing

I would love to show you my beautiful property. Please select your preferred date and time below. I will be in touch shortly to confirm your appointment.

Schedule a Showing

I would love to show you my beautiful property. Please select your preferred date and time below. I will be in touch shortly to confirm your appointment.
Thank you for your interest in 20 Rockingham Lane, Oak Ridge, TN 37830. We are reviewing your request and will be in touch shortly!
Janet DeBusk Hensley

Janet DeBusk Hensley

Features & Amenities

Interior

  • total bedrooms6
  • Total bathrooms5
  • full bathrooms4
  • half bathroom1
  • Flooring Carpet, Hardwood, Tile
  • Fireplace Gas Log
  • APPLIANCES Gas Range, Gas Cooktop, Dishwasher, Disposal, Dryer, Microwave, Range, Refrigerator, Self Cleaning Oven, Washer
  • other interior Features Walk-In Closet(s), Kitchen Island, Pantry, Wet Bar, Breakfast Bar, Central Vacuum

Area & Lot

  • Status For Sale
  • Living Area5,879.7 Sq.Ft.
  • Total Area5,879.7 Sq.Ft.
  • Lot Area1.17 Acres
  • MLS® ID1360419
  • TypeResidential
  • YEAR BUILT2000
  • Architecture StylesTraditional
  • View DescriptionSeasonal Mountain
  • Elementary SchoolWoodland
  • Middle SchoolJefferson
  • High SchoolOak Ridge

Exterior

  • Garage Space3.0
  • water SourcePublic
  • lot featuresWooded, Level
  • parkingGarage Faces Side, Attached, Main Level
  • HEAT TYPECentral, Natural Gas
  • AIR CONDITIONINGCentral Cooling
  • sewerPublic Sewer
  • HOA AmenitiesSwimming Pool, Tennis Courts
  • security FeaturesSecurity Alarm, Smoke Detector
  • other exterior FeaturesProf Landscaped

Financial

  • Sales Price$1,100,000

Mortgage Calculator

Estimate your monthly mortgage payment, including the principal and interest, property taxes, and HOA. Adjust the values to generate a more accurate rate.
All estimates are provided for informational purposes only. Actual amounts may vary.
$0,000 Your Payment 20 15 65
$0,000 Your Payment

Work With Janet

I work with Buyers & Sellers in all price brackets and believe I have a reputation for professionalism, integrity, and a commitment to placing the needs of my clients first.

Follow Me on Instagram