528 Larksong Drive
528 Larksong Drive
528 Larksong Drive
528 Larksong Drive
528 Larksong Drive
528 Larksong Drive
528 Larksong Drive
528 Larksong Drive
528 Larksong Drive
528 Larksong Drive
528 Larksong Drive
528 Larksong Drive
528 Larksong Drive
528 Larksong Drive
528 Larksong Drive
528 Larksong Drive
528 Larksong Drive
528 Larksong Drive
528 Larksong Drive
528 Larksong Drive
528 Larksong Drive
528 Larksong Drive
528 Larksong Drive
528 Larksong Drive
528 Larksong Drive
528 Larksong Drive
528 Larksong Drive
528 Larksong Drive
528 Larksong Drive
528 Larksong Drive
528 Larksong Drive
528 Larksong Drive
528 Larksong Drive
528 Larksong Drive
528 Larksong Drive
528 Larksong Drive
528 Larksong Drive
528 Larksong Drive
528 Larksong Drive
528 Larksong Drive
528 Larksong Drive
528 Larksong Drive
528 Larksong Drive
528 Larksong Drive
528 Larksong Drive
528 Larksong Drive
SEE ALL PHOTOS
528 Larksong Drive
528 Larksong Drive
528 Larksong Drive
528 Larksong Drive
528 Larksong Drive
528 Larksong Drive
528 Larksong Drive
528 Larksong Drive
528 Larksong Drive
528 Larksong Drive
528 Larksong Drive
528 Larksong Drive
528 Larksong Drive
528 Larksong Drive
528 Larksong Drive
528 Larksong Drive
528 Larksong Drive
528 Larksong Drive
528 Larksong Drive
528 Larksong Drive
528 Larksong Drive
528 Larksong Drive
528 Larksong Drive
528 Larksong Drive
528 Larksong Drive
528 Larksong Drive
528 Larksong Drive
528 Larksong Drive
528 Larksong Drive
528 Larksong Drive
528 Larksong Drive
528 Larksong Drive
528 Larksong Drive
528 Larksong Drive
528 Larksong Drive
528 Larksong Drive
528 Larksong Drive
528 Larksong Drive
528 Larksong Drive
528 Larksong Drive
528 Larksong Drive
528 Larksong Drive
528 Larksong Drive
528 Larksong Drive
528 Larksong Drive
528 Larksong Drive
Courtesy of Gables & Gates, REALTORS, Janet DeBusk Hensley
Coming Soon

528 Larksong Drive

528 Larksong Drive, Knoxville, TN 37934

$1,625,000
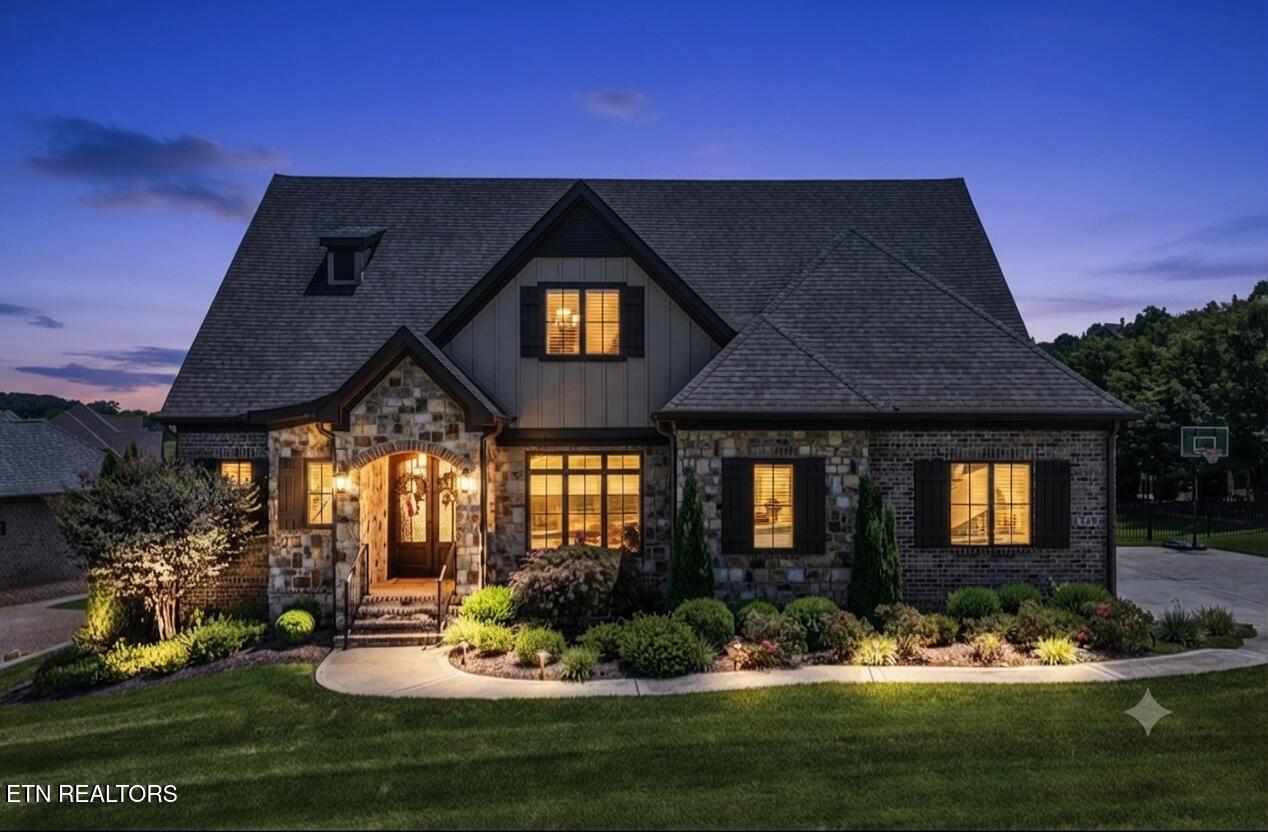
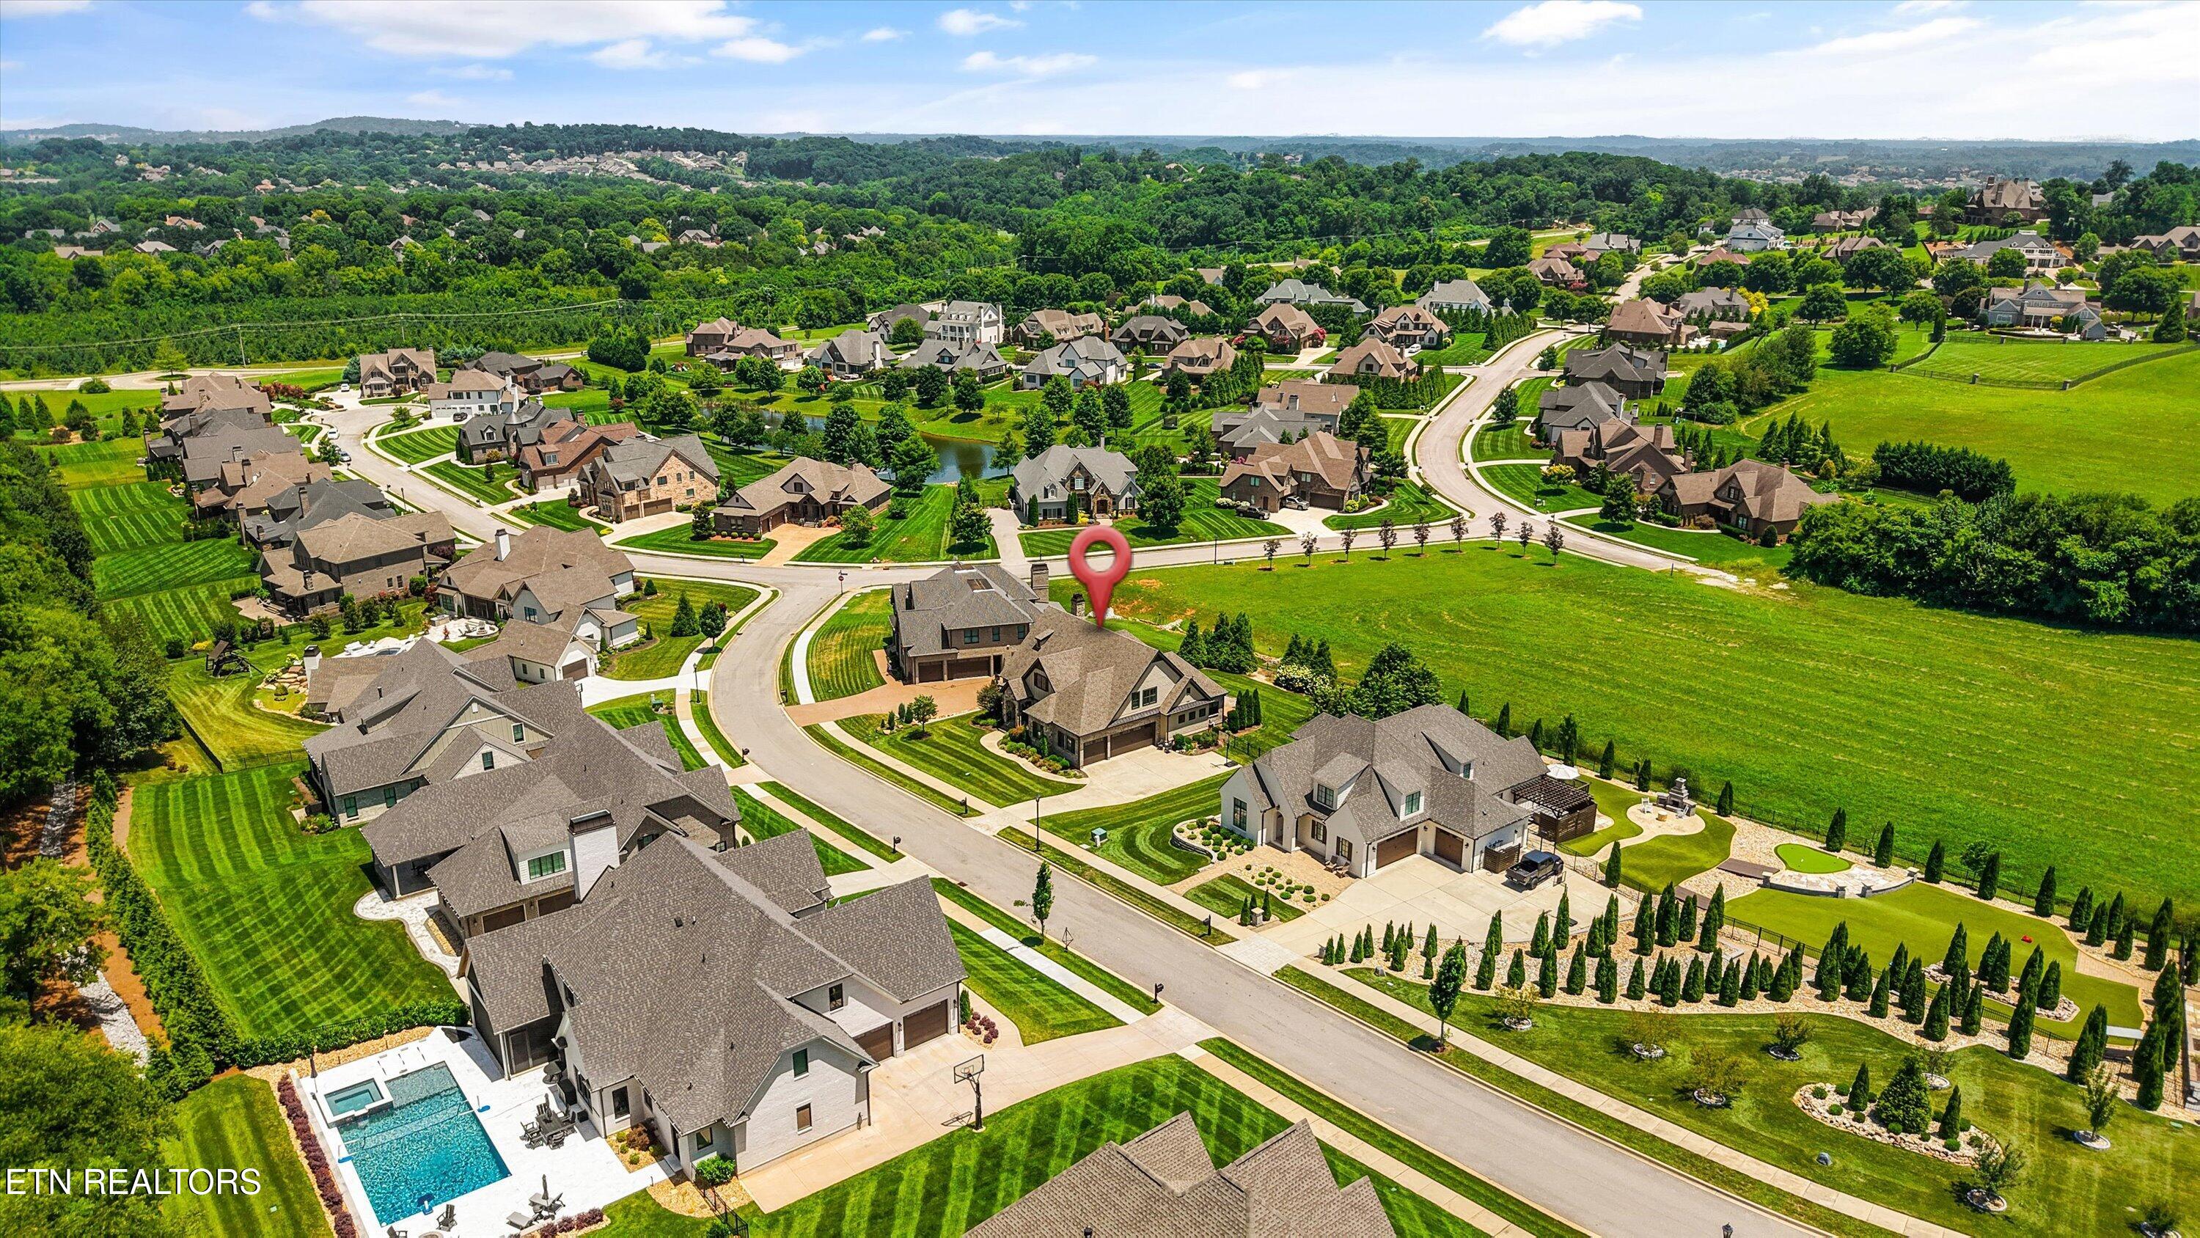
Luxury Living in the Prestigious Bridgemore Community
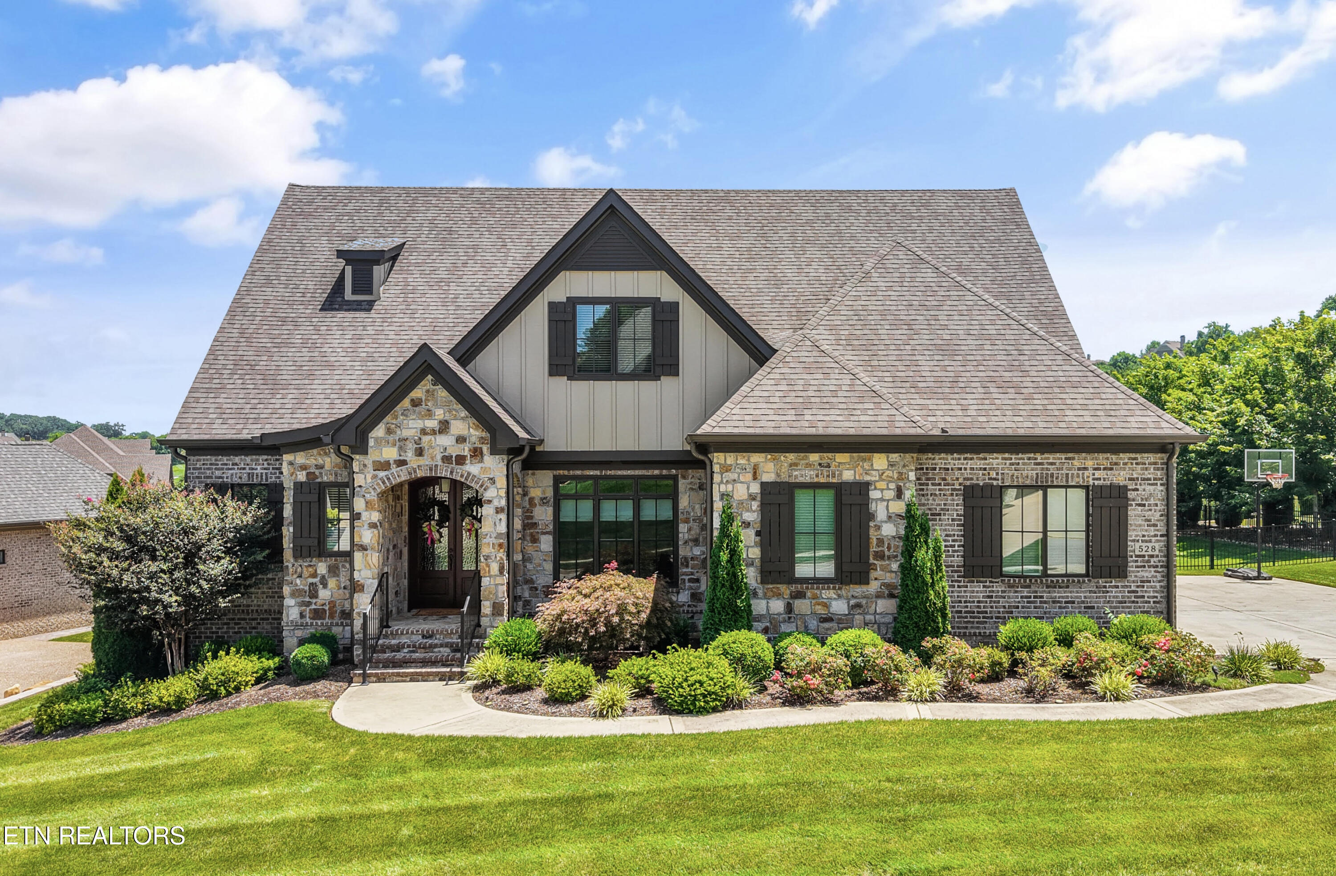
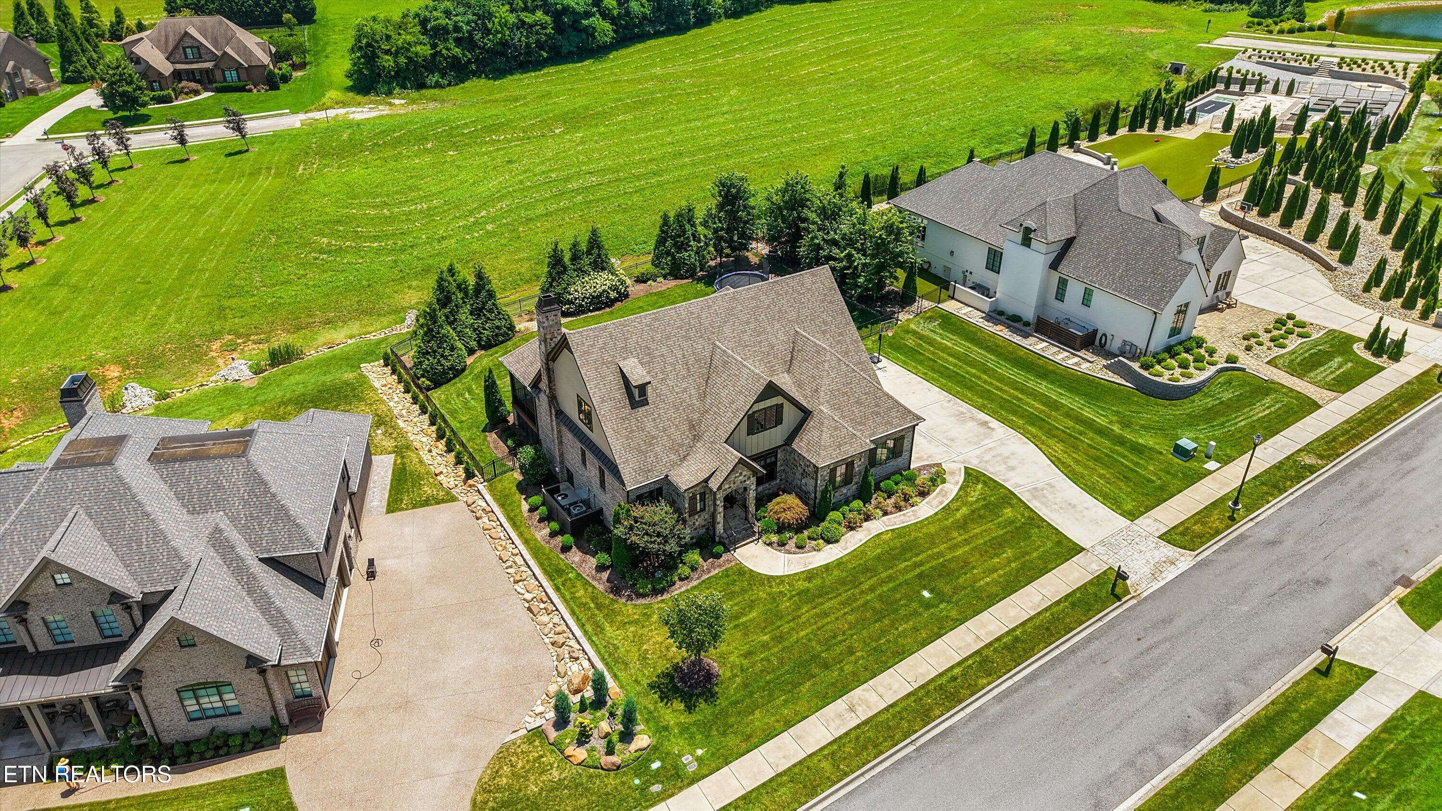
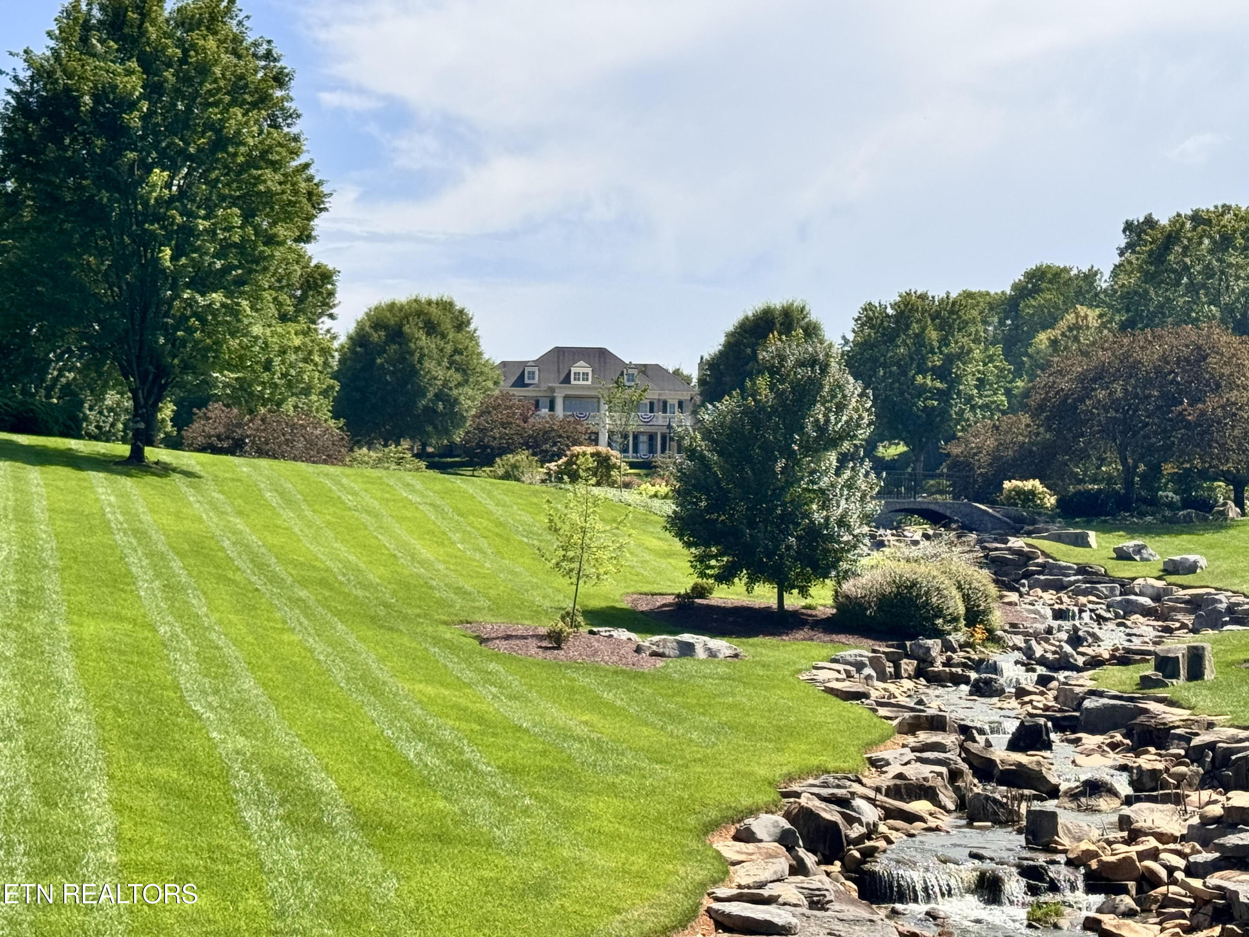
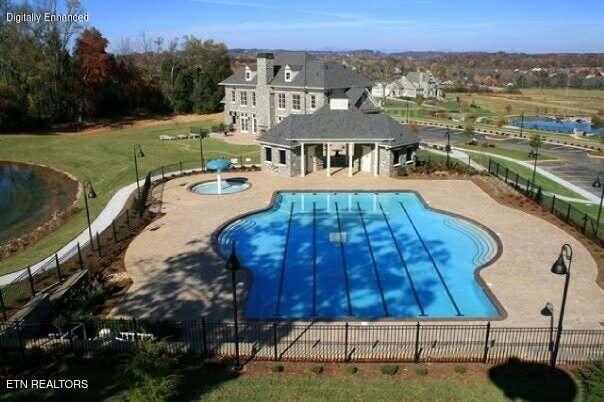
Experience the best of Farragut living in this highly sought-after neighborhood. Renowned for its picturesque setting, Bridgemore features beautifully landscaped streets, tranquil connecting ponds, scenic walking trails, a grand clubhouse, and an Olympic-size swimming pool--creating an exceptional lifestyle in one of the area's most desirable communities.

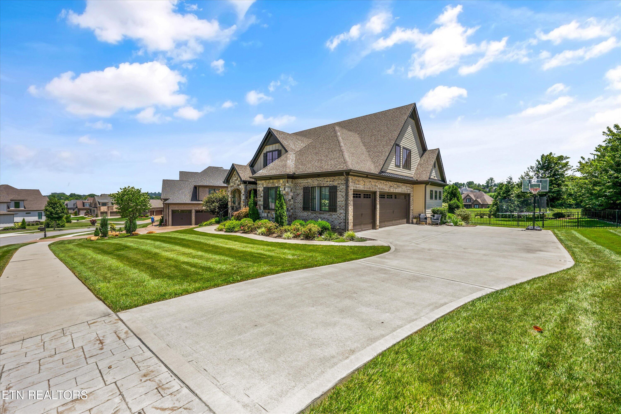
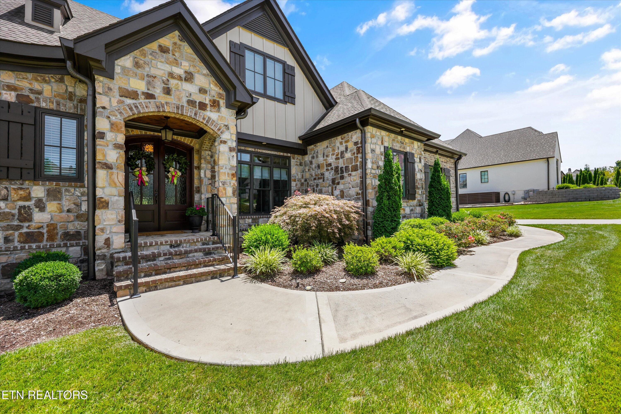
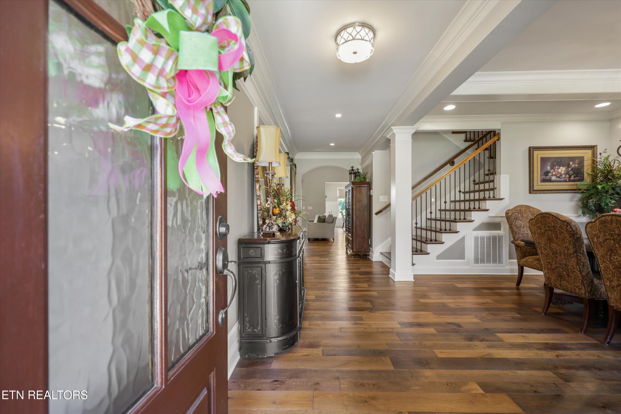
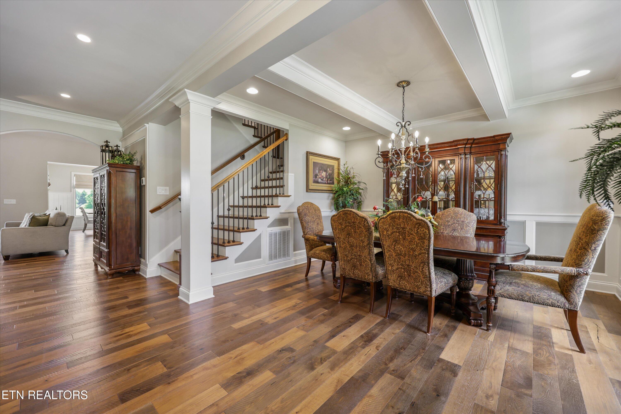
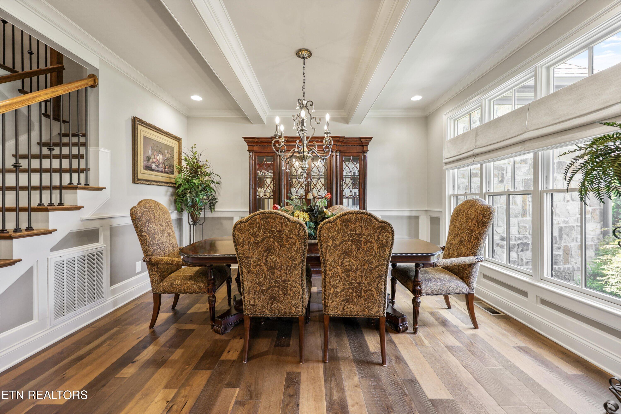
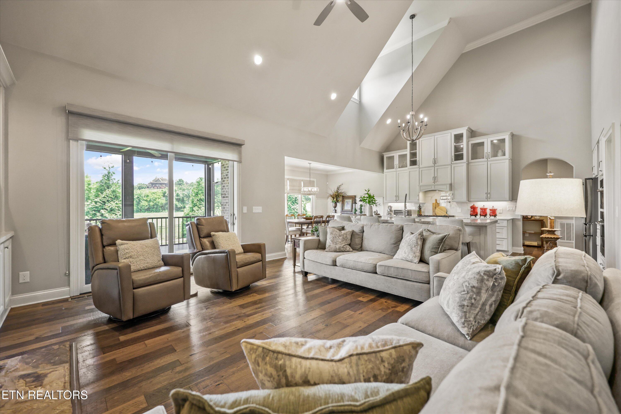
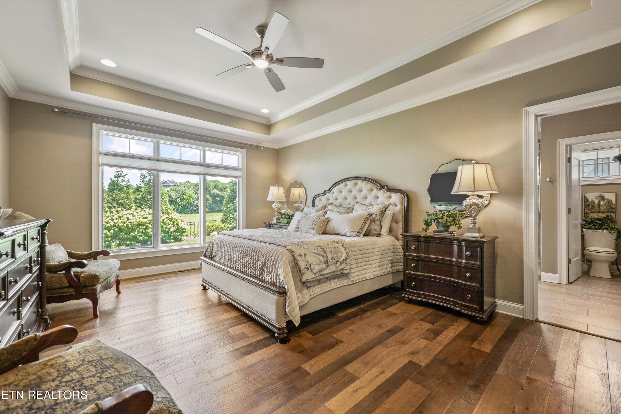
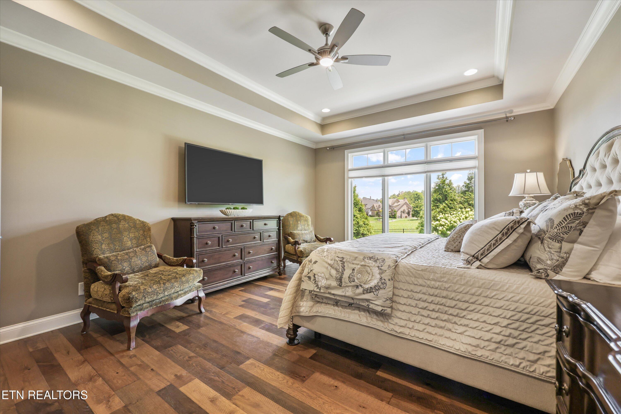
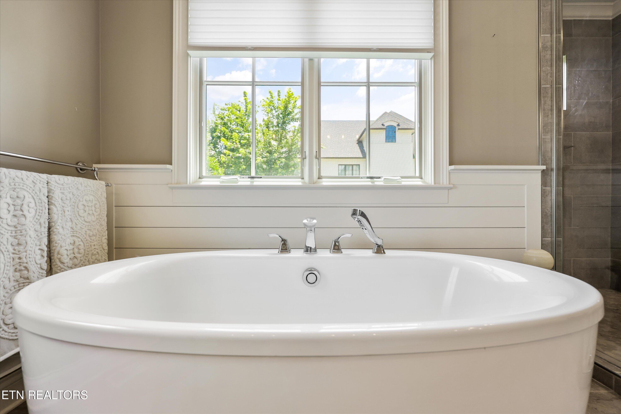
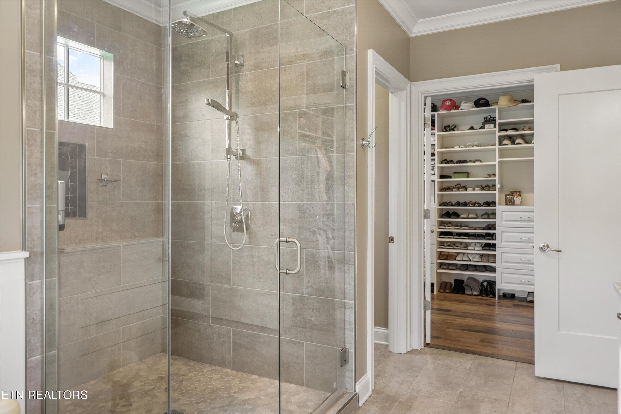
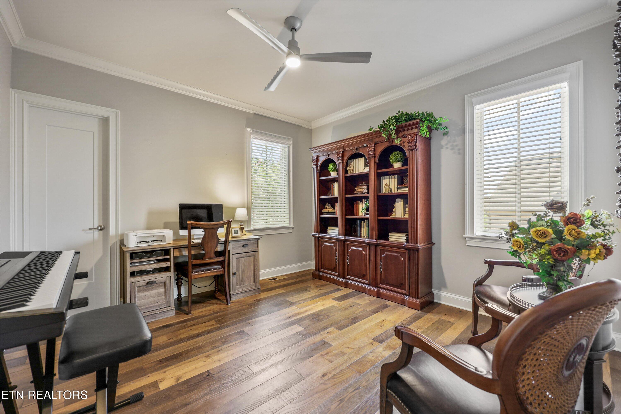
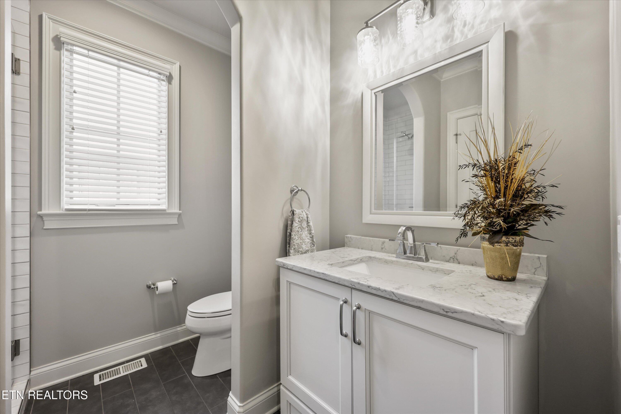
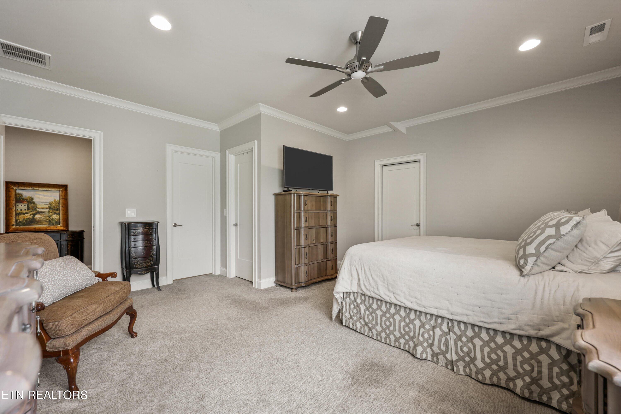
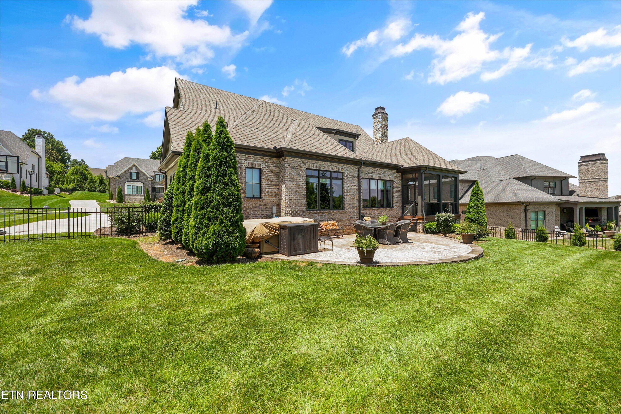
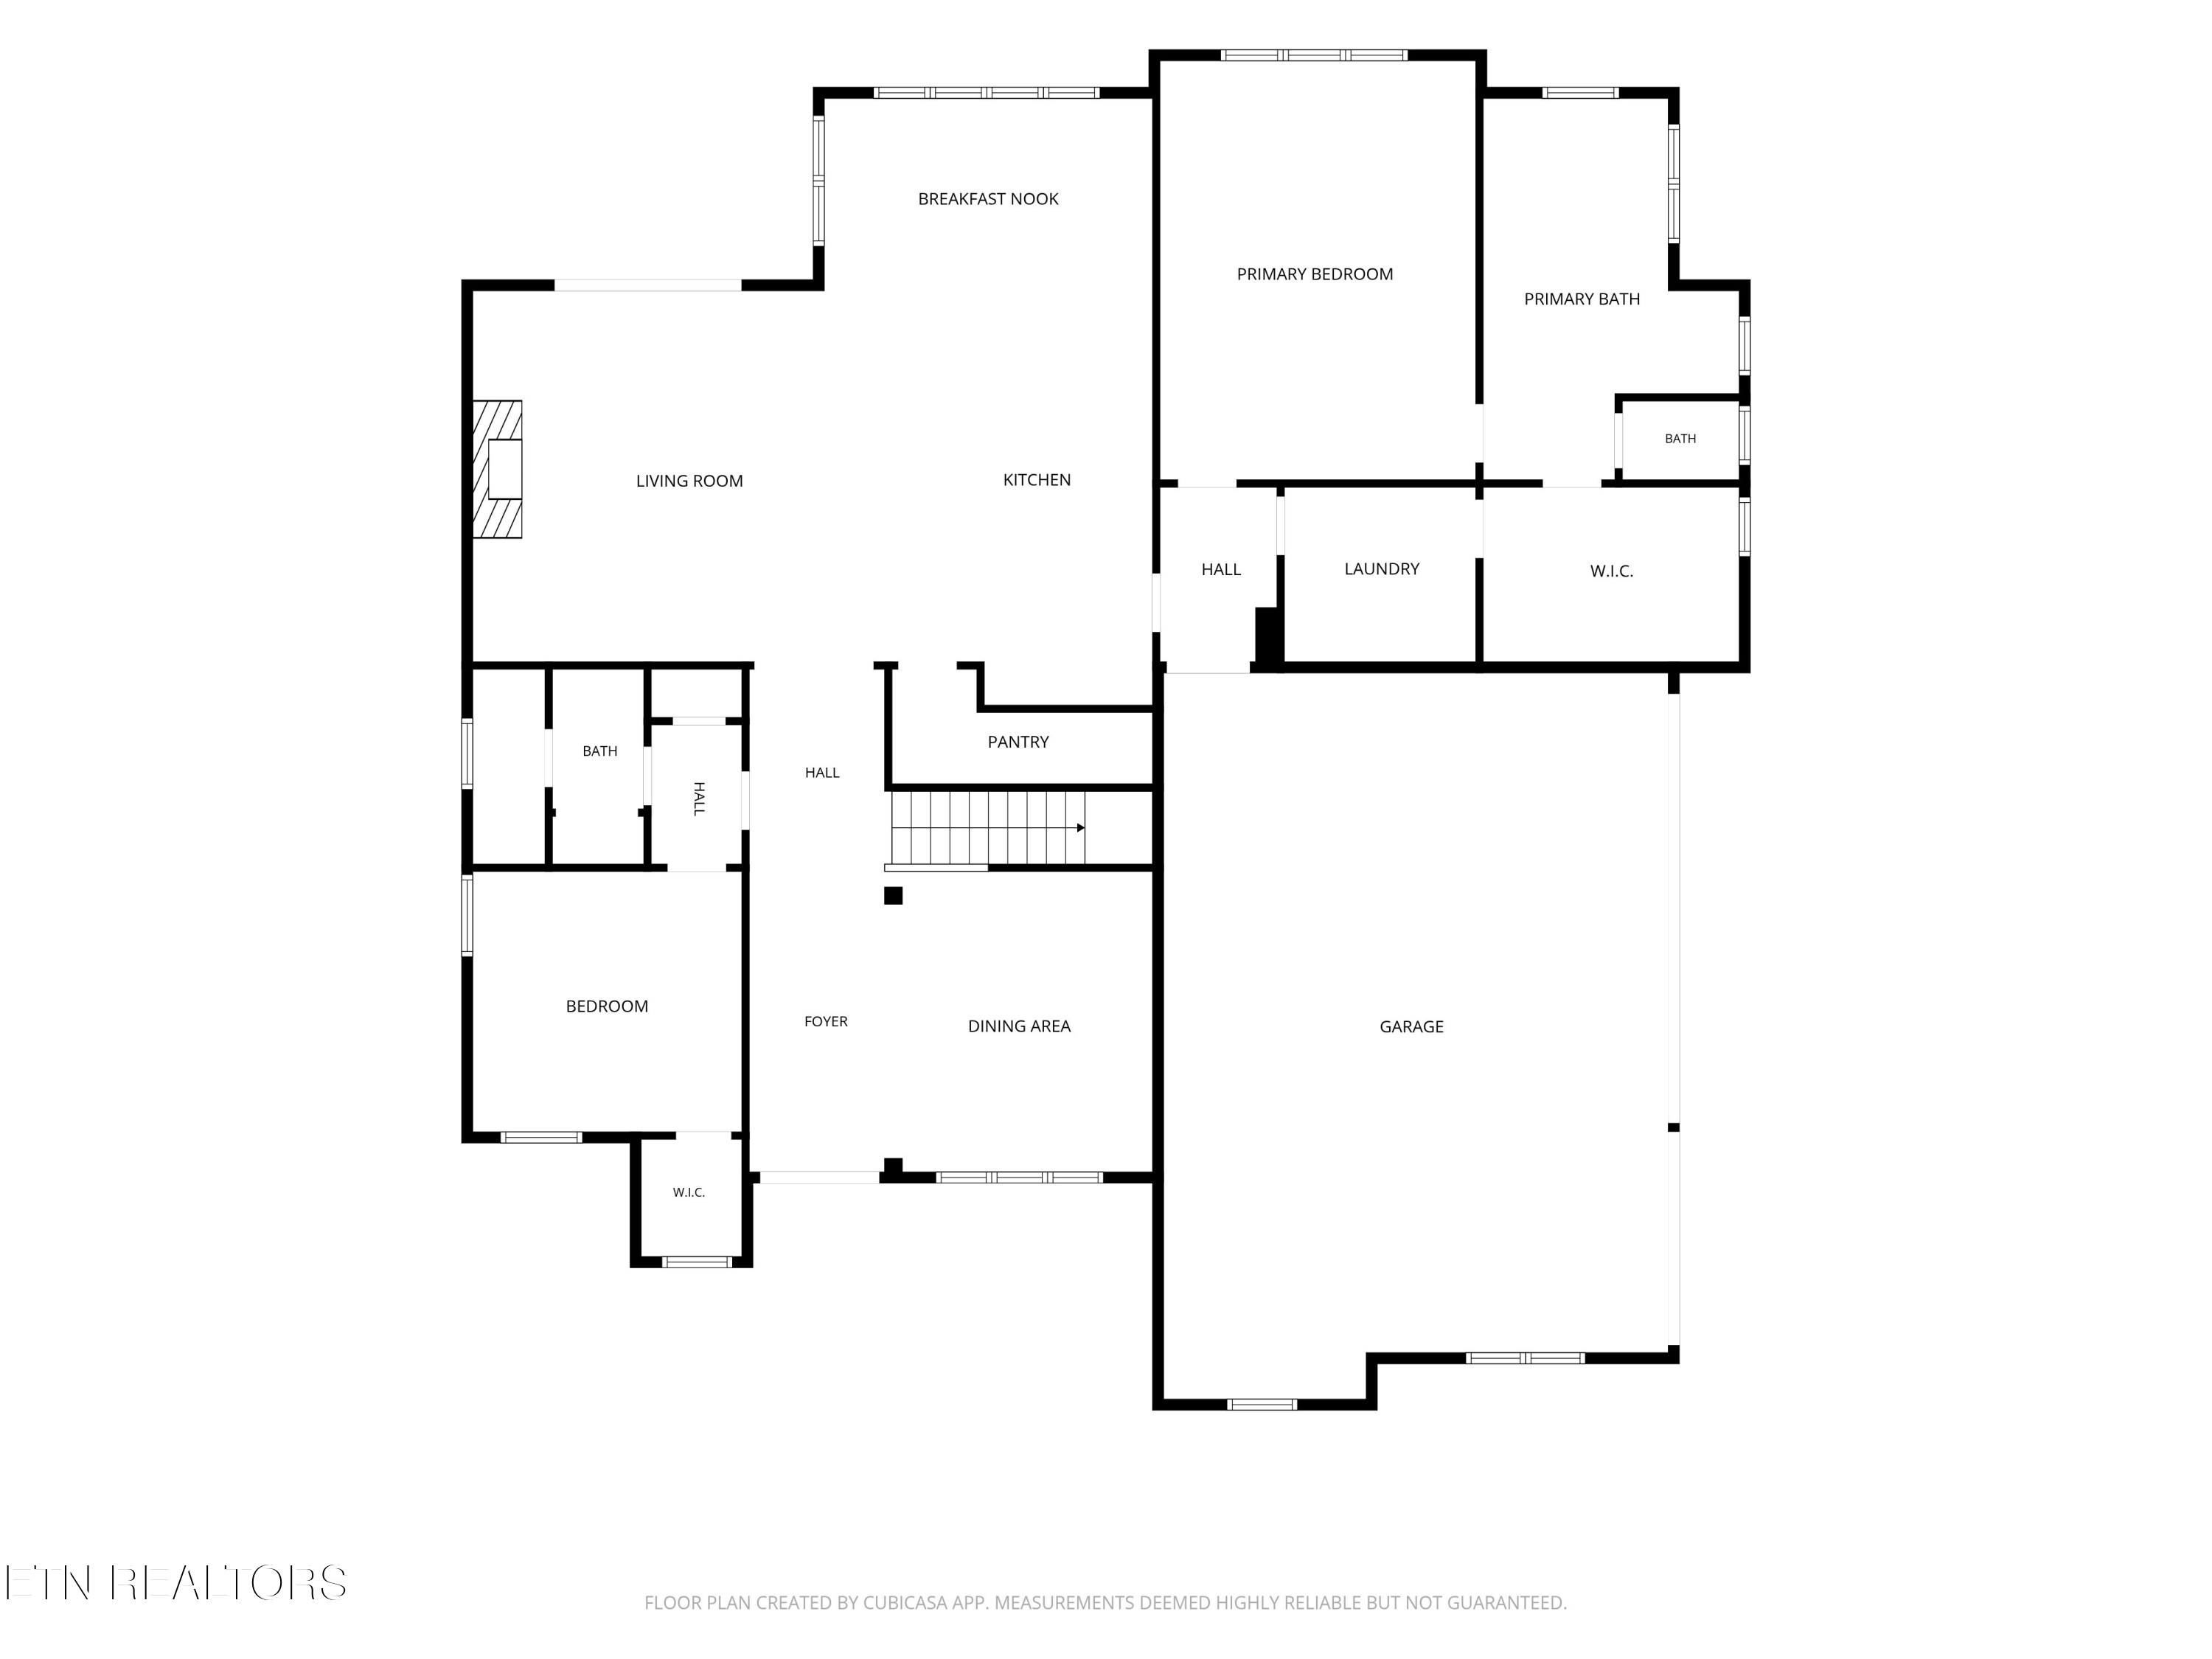
Built just seven years ago, this meticulously maintained home offers the perfect blend of timeless elegance and modern comfort. The thoughtfully designed open floor plan showcases quality craftsmanship, sophisticated finishes, and a warm, neutral color palette. With both the primary suite and a secondary bedroom conveniently located on the main level, along with a level, fenced backyard, this home truly checks every box.
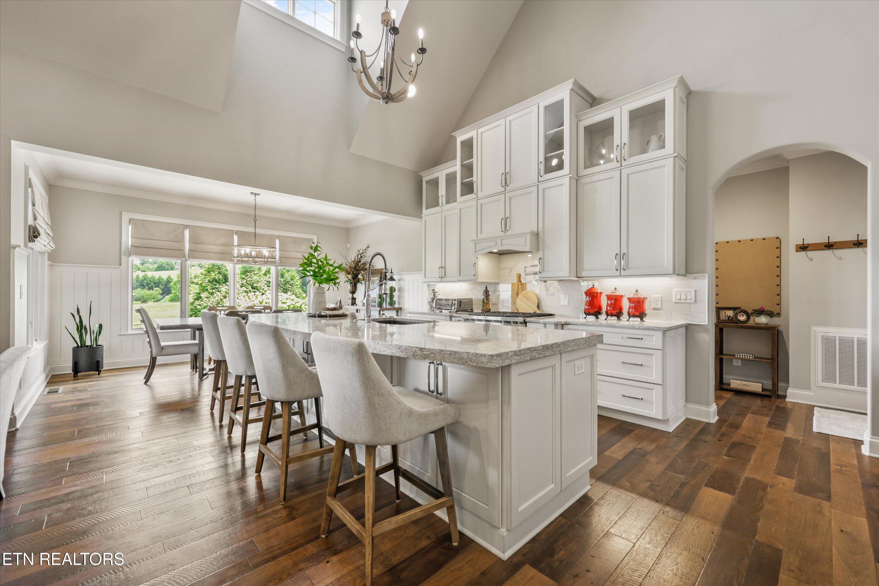
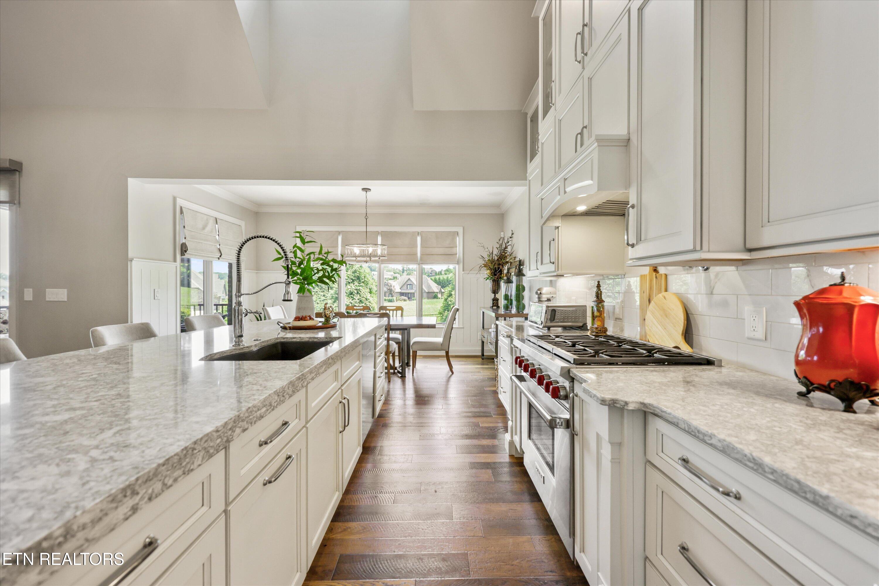
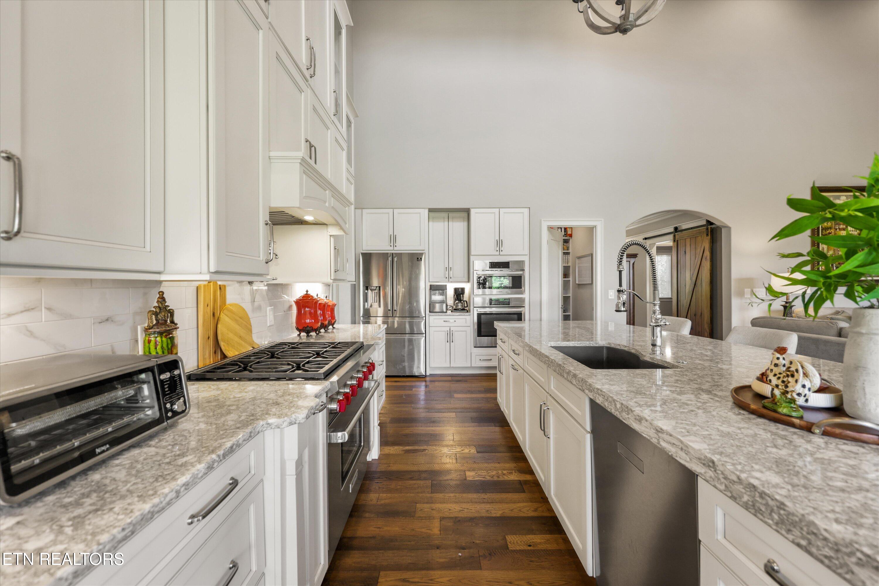
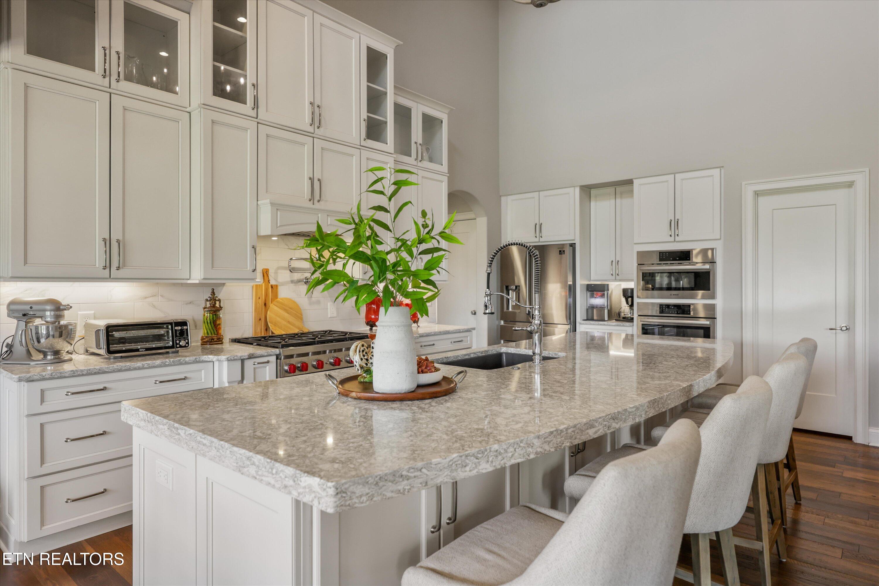
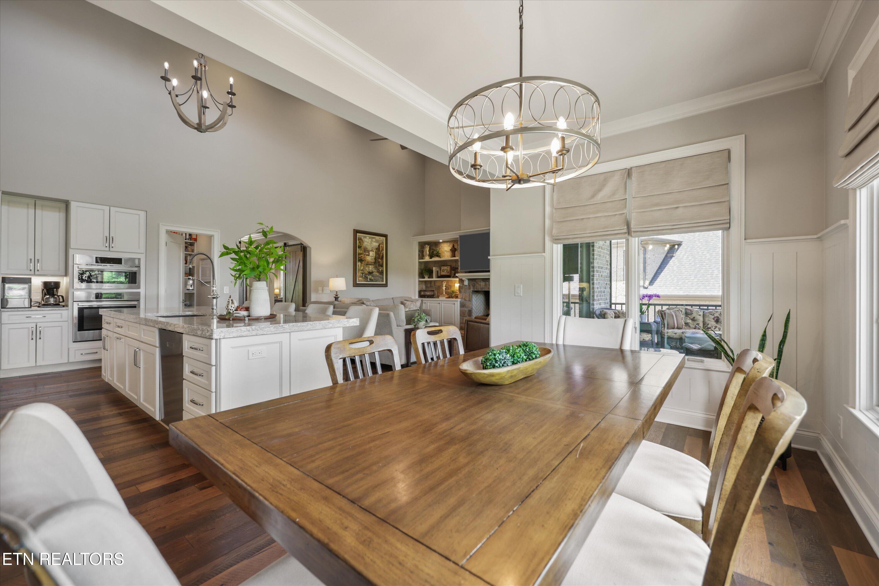
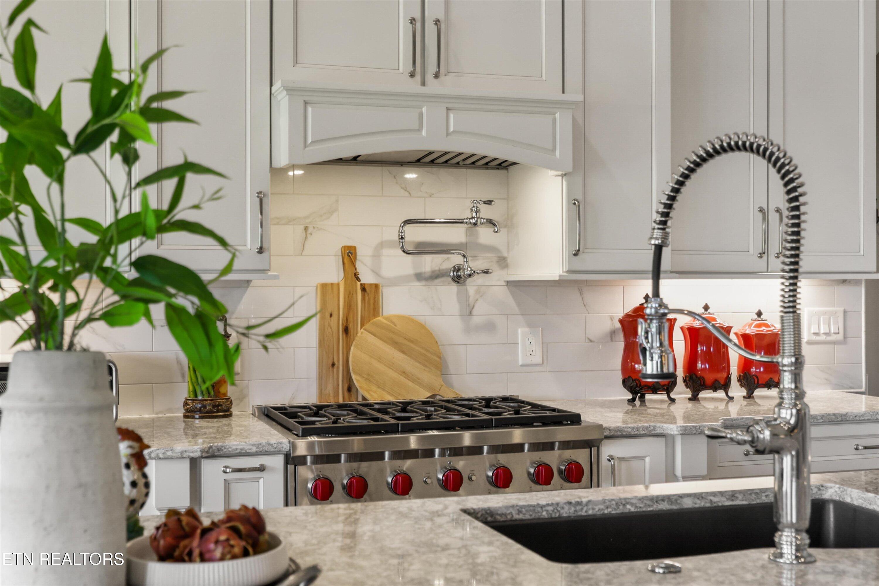
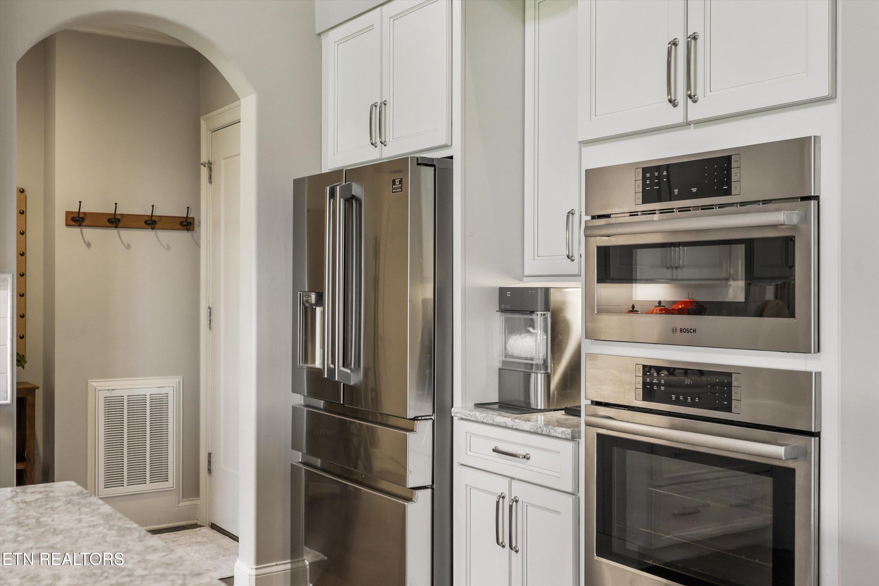
Natural light fills the home through a rear wall of windows, highlighting the soaring vaulted ceilings that extend from the kitchen into the spacious family room. The stunning gourmet kitchen is designed to impress, featuring off white double-stacked cabinetry with glass display accents, a striking oversized island with a deep edge, granite countertop, and premium appliances, including a Wolf commercial-grade six-burner gas range, a second built-in oven, and a microwave.

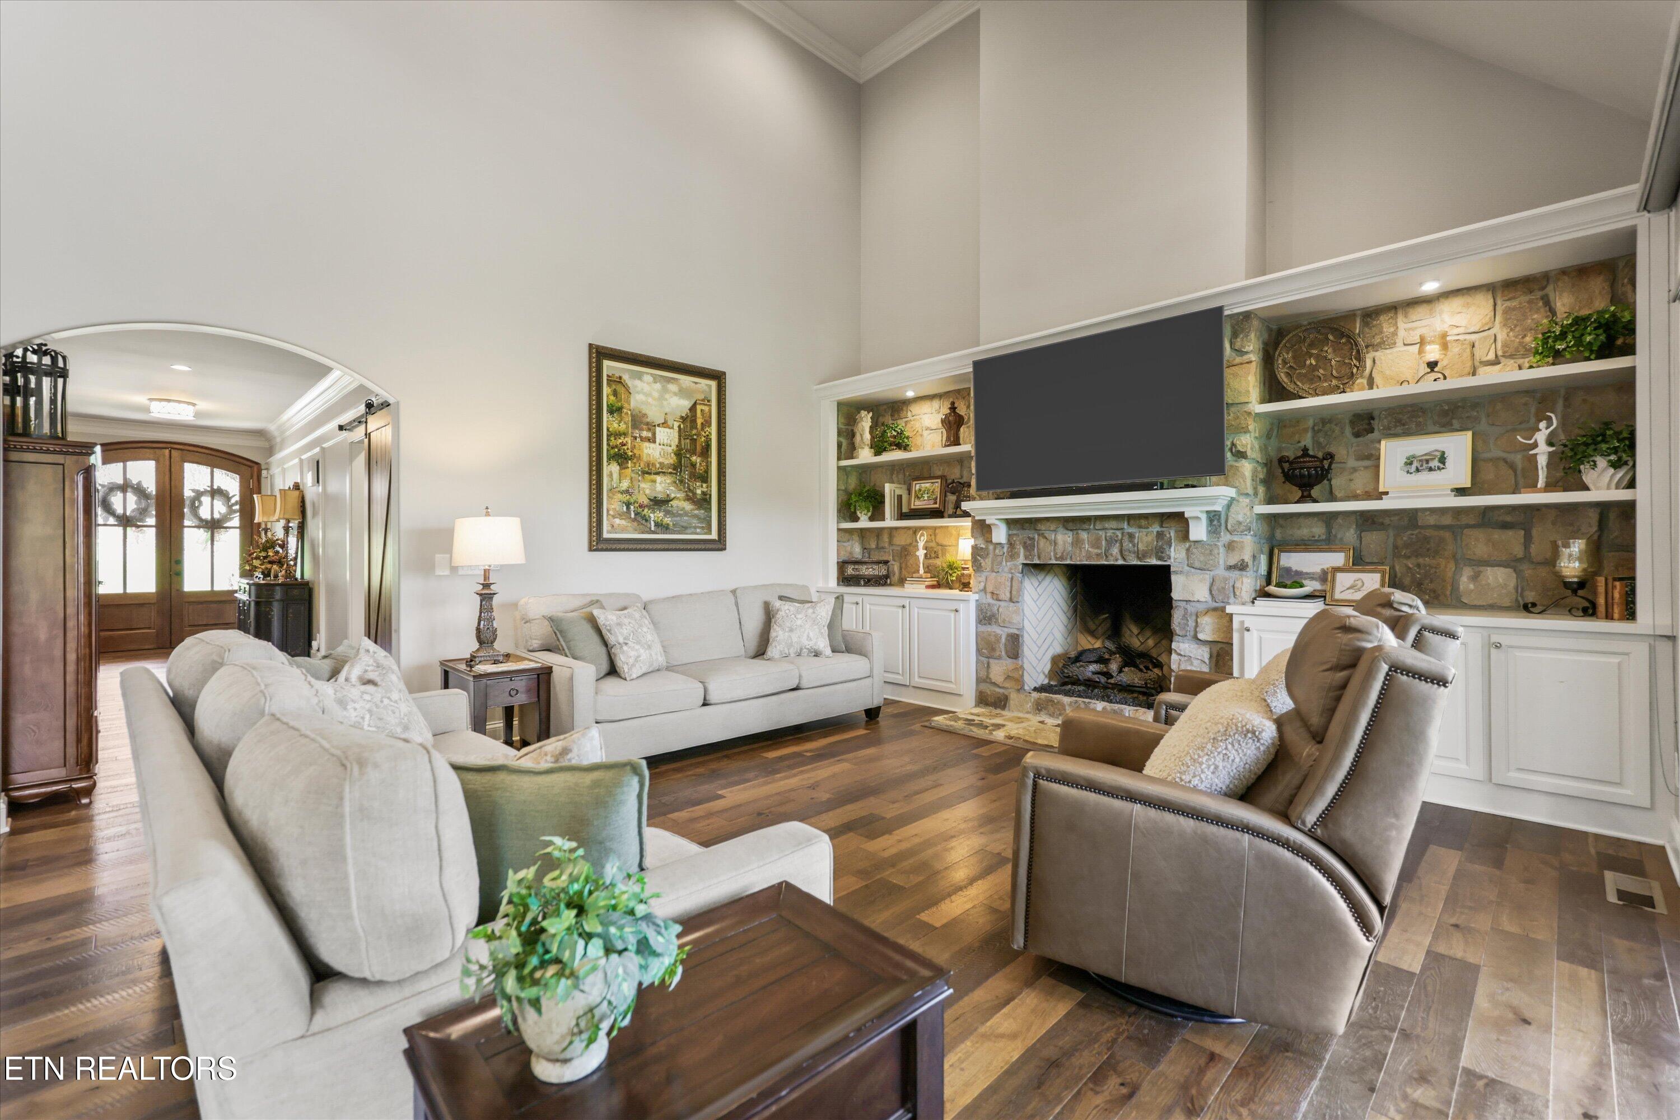
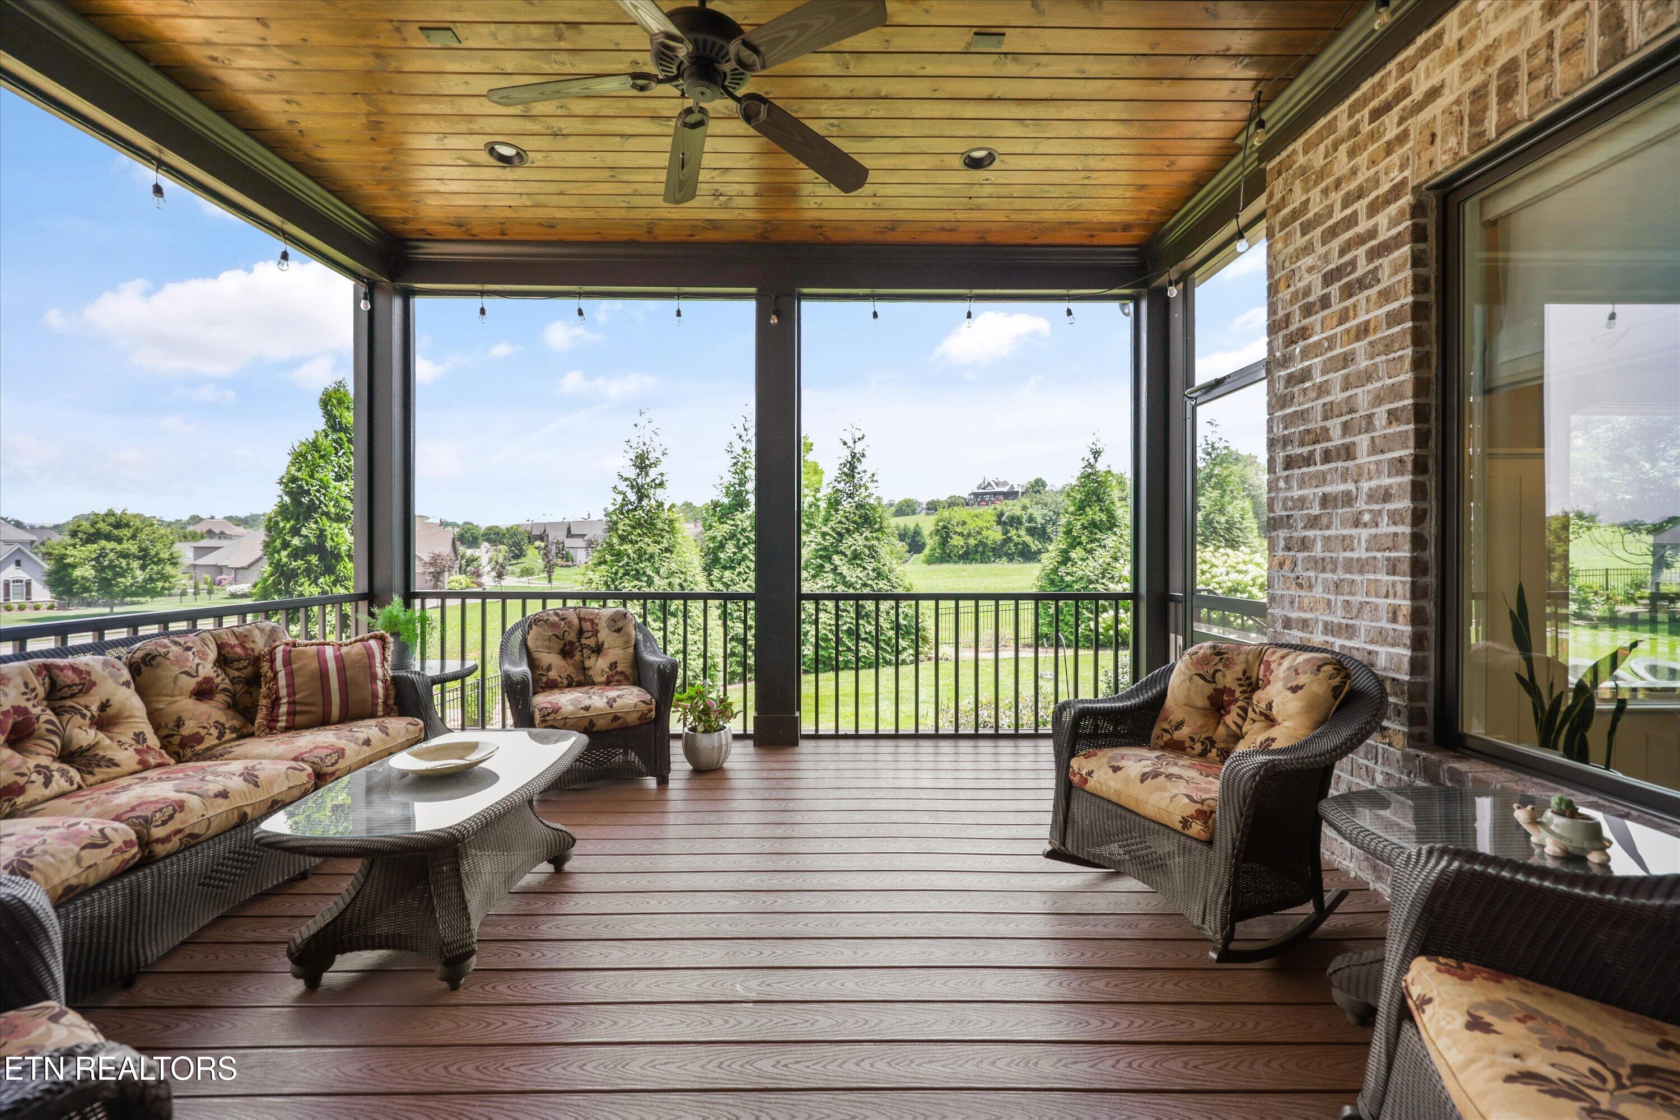
The inviting family room is anchored by a floor-to-ceiling stone fireplace with custom built-in shelving, creating the perfect gathering space. Sliding glass doors open to a screened, covered deck overlooking the beautifully landscaped, backyard-ideal for relaxing or entertaining year-round.
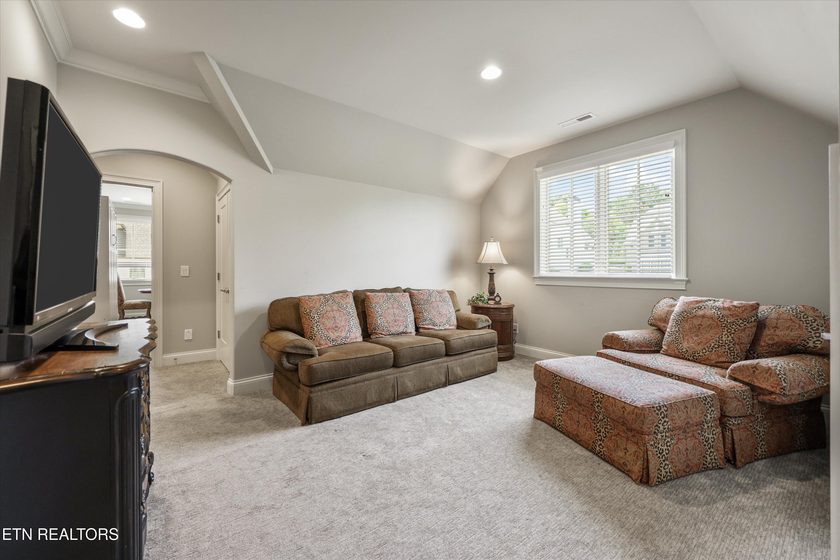
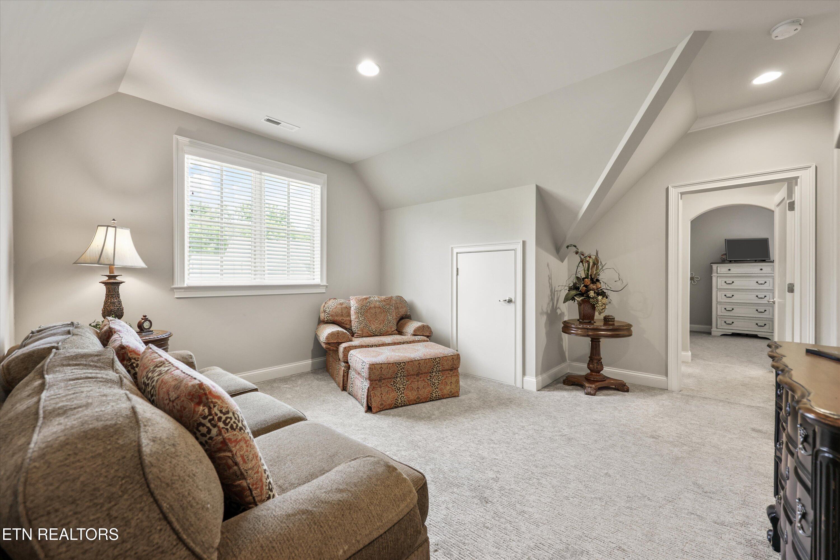
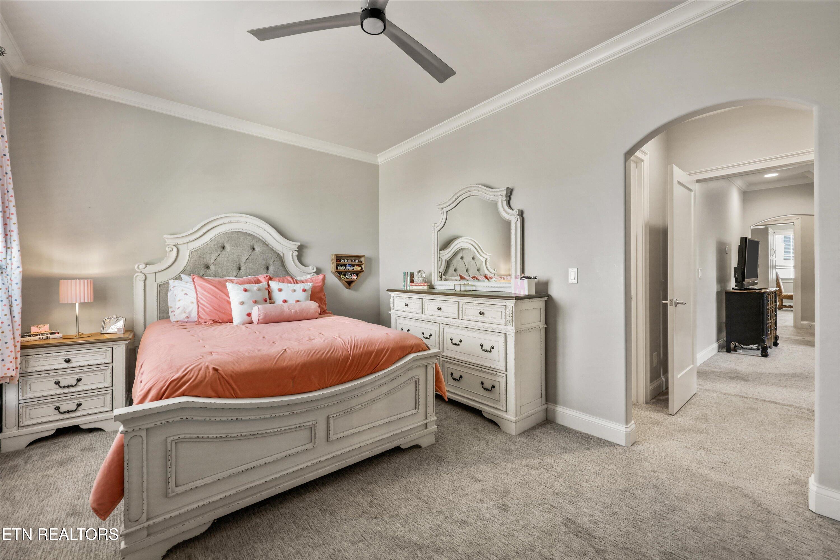
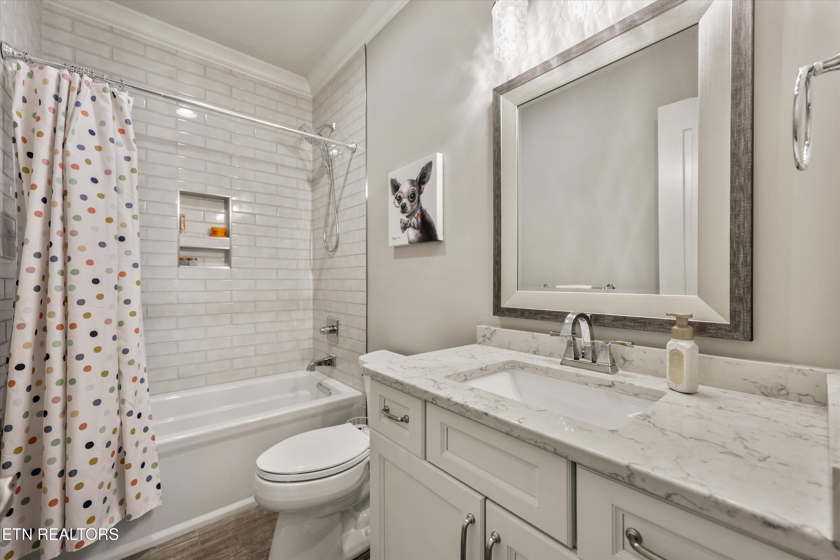
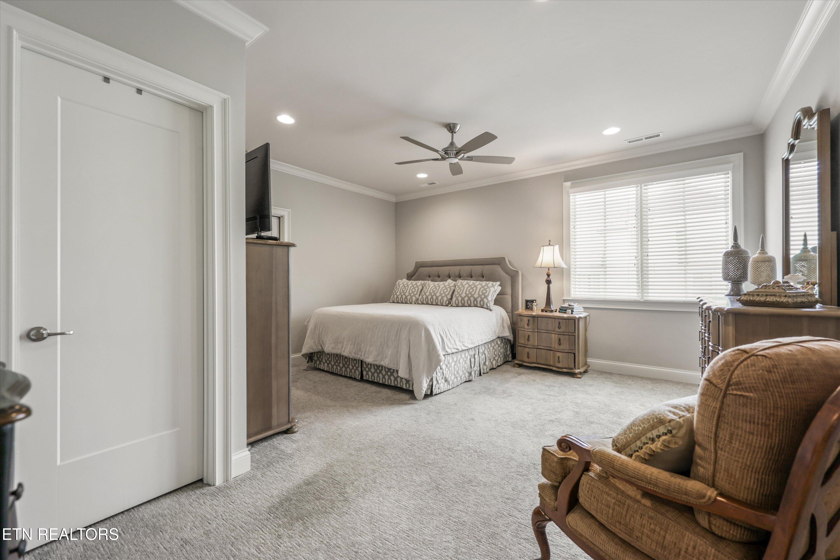
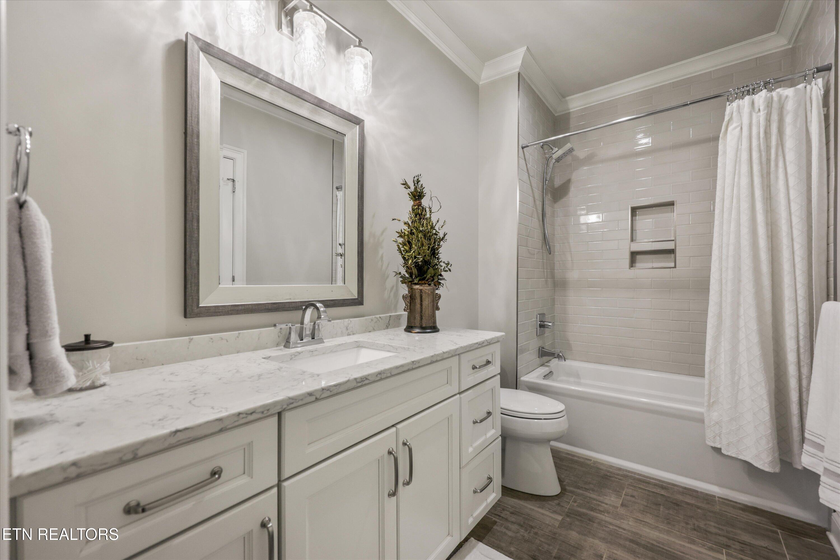
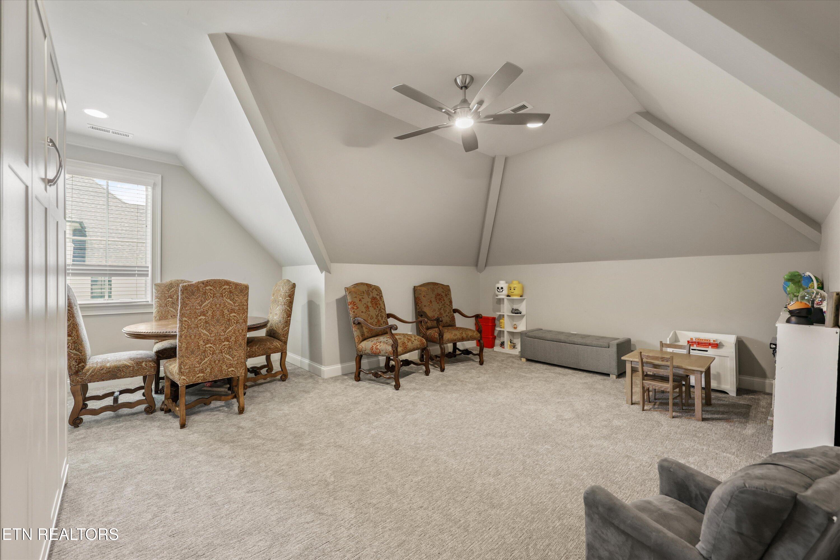
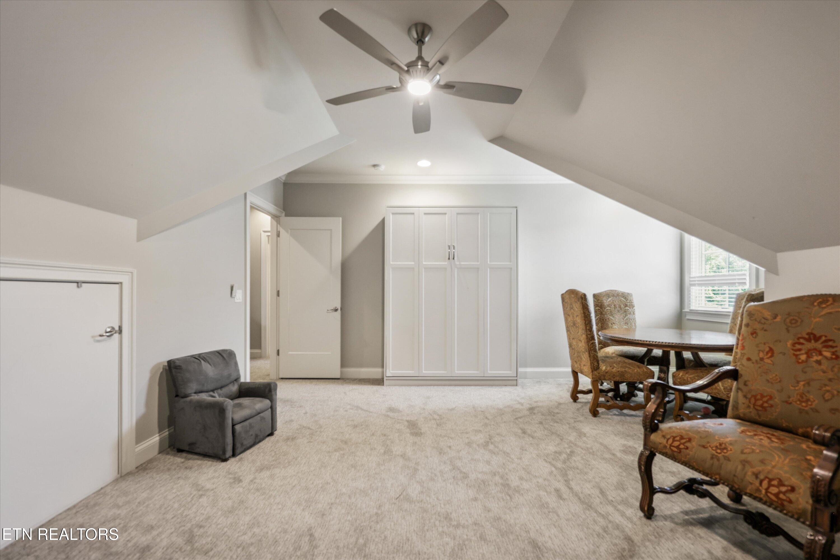
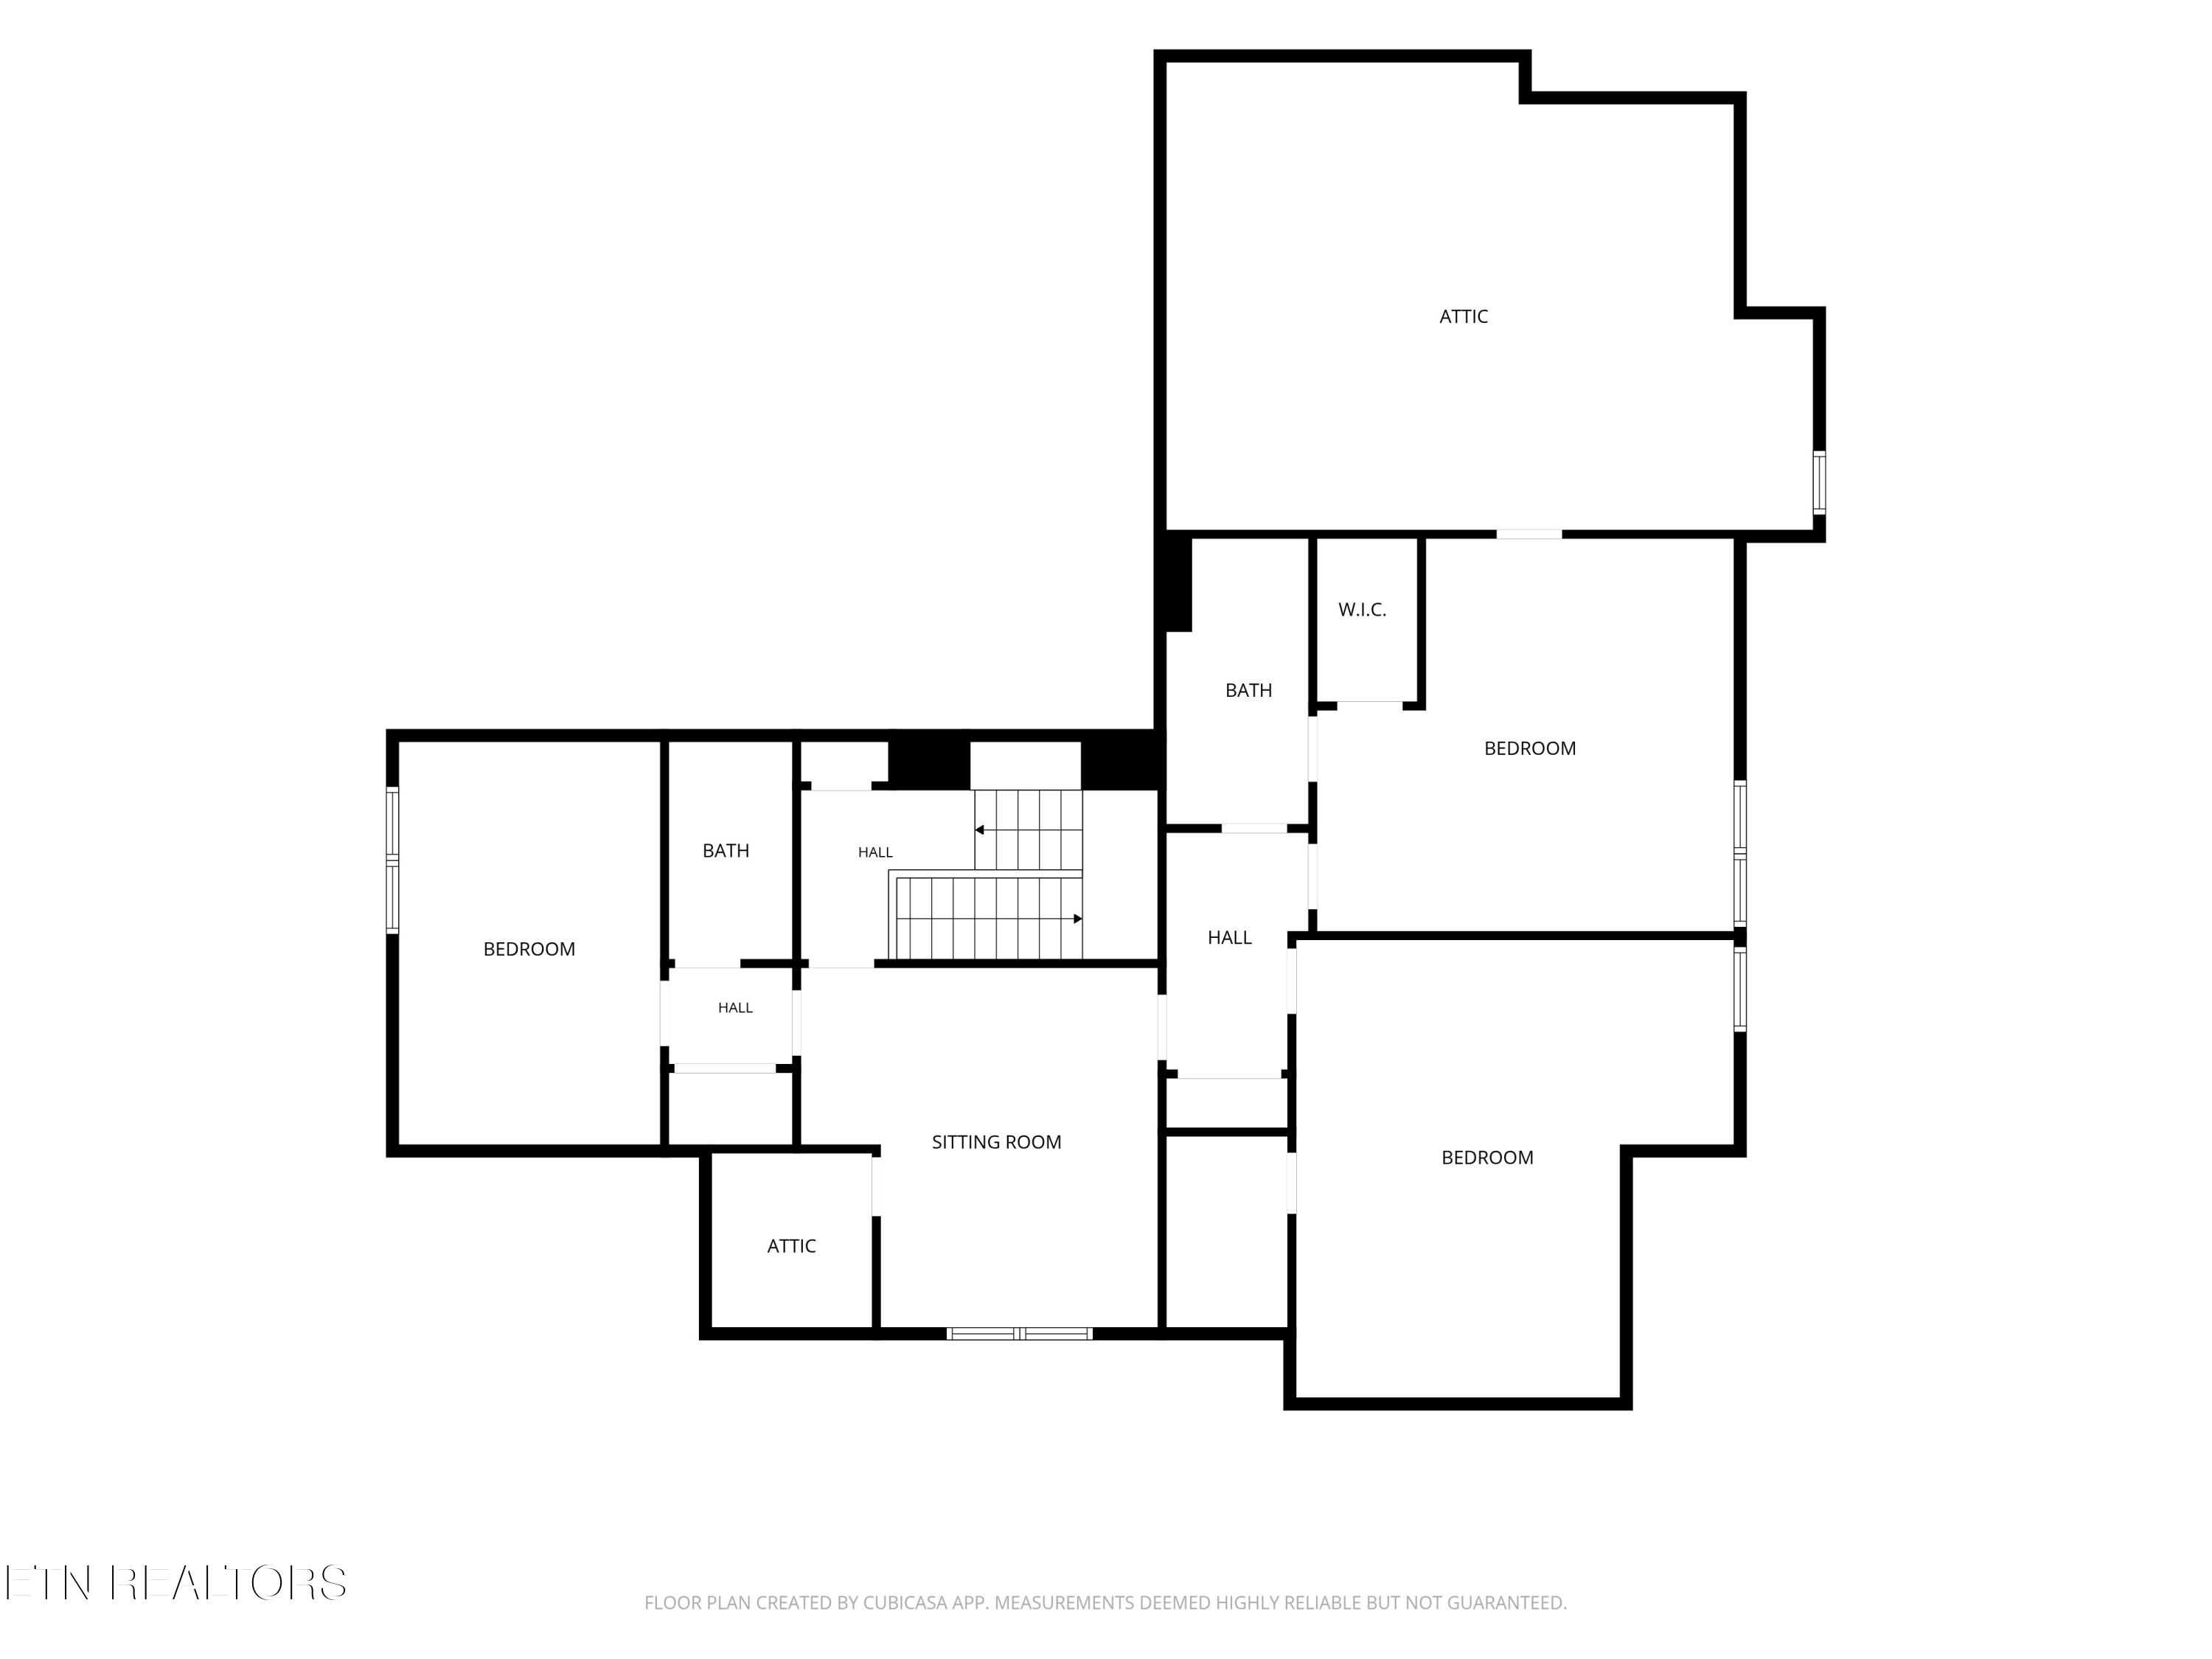
Upstairs, you'll find two additional bedroom suites, a spacious bonus room, a versatile loft, and abundant walk-in storage.

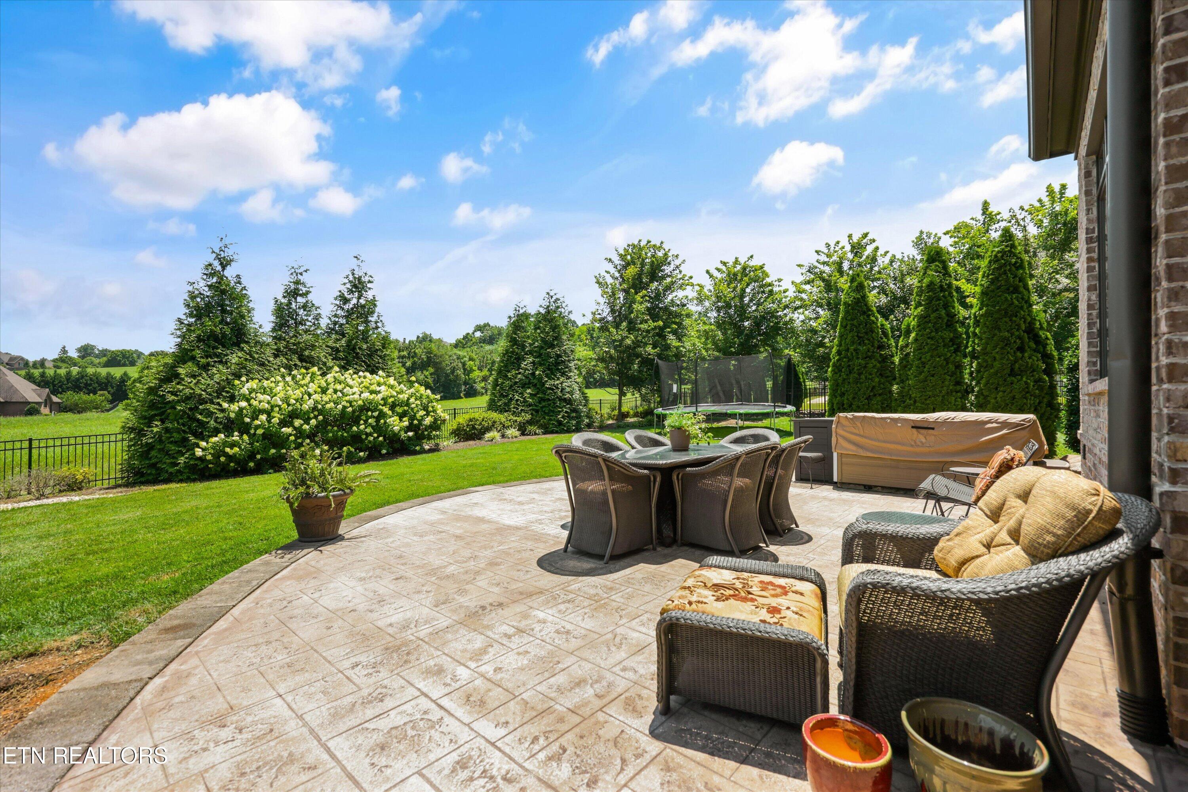
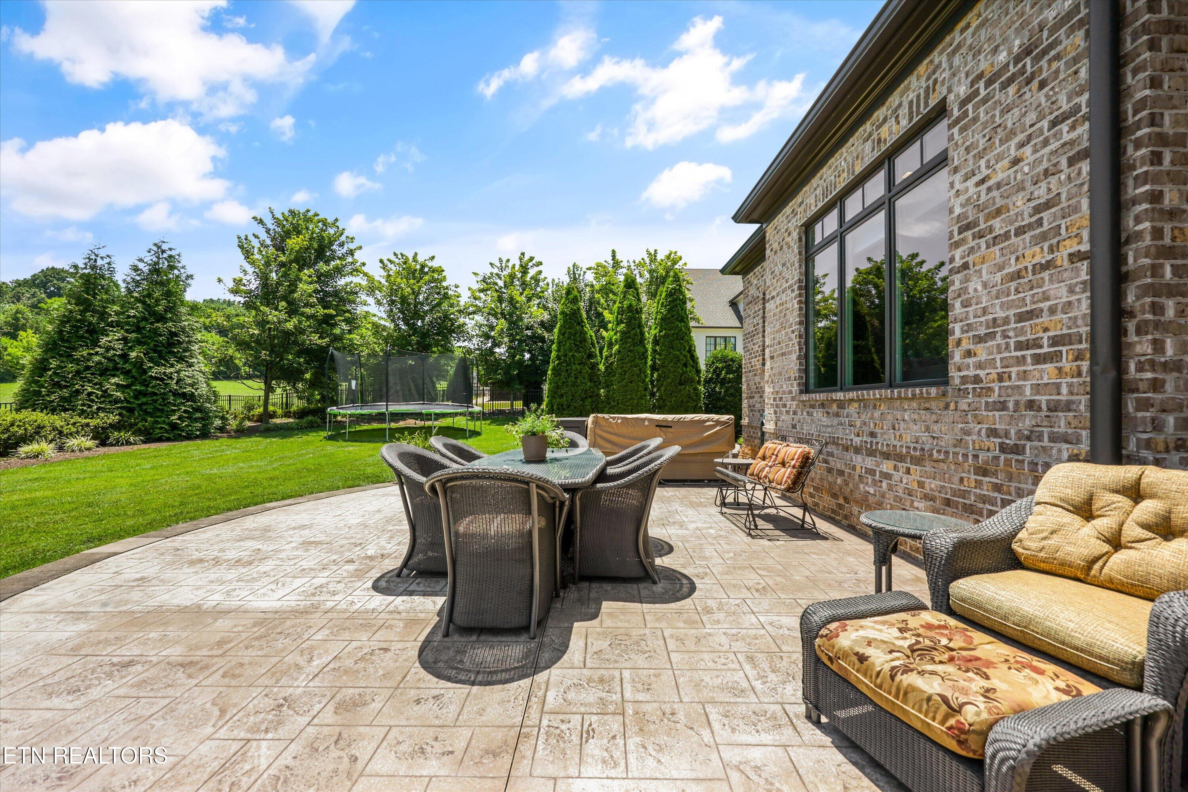
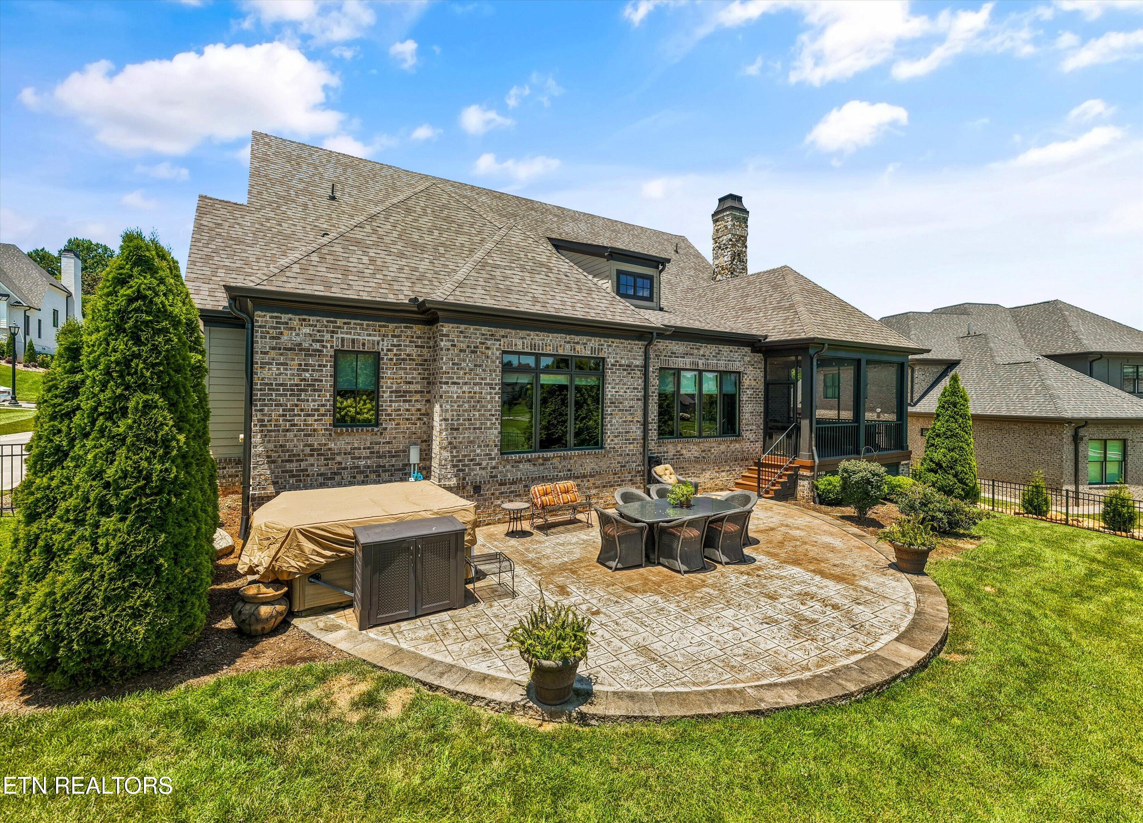
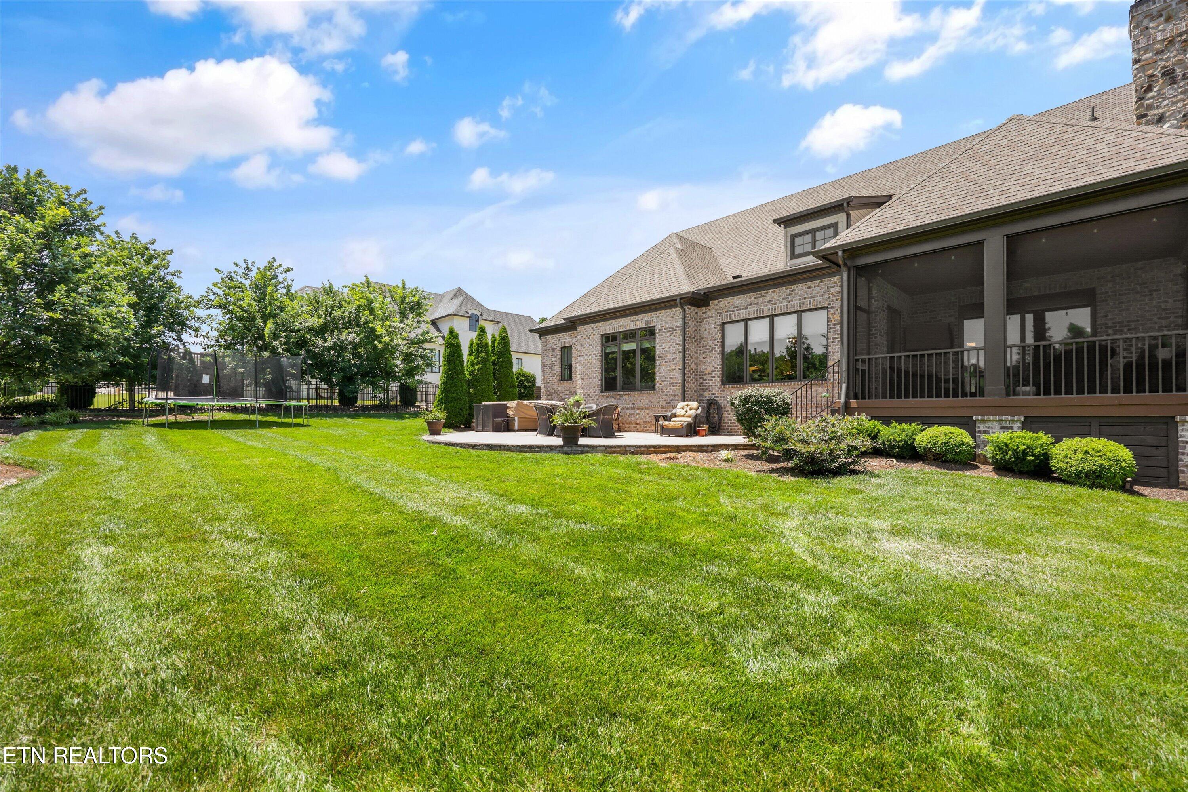
Outside, the level, professionally landscaped, fenced backyard offers ample space for outdoor living and even room to add a pool.
This exceptional Bridgemore home offers luxury, comfort, and an unmatched lifestyle in one of Farragut's premier neighborhoods

4
beds

4
baths

3,771.2 Sq.Ft. LIVING AREA

0.42 Acres lot

Janet DeBusk Hensley

Janet DeBusk Hensley

Features & Amenities

Interior

  • total bedrooms4
  • Total bathrooms4
  • full bathrooms4
  • Flooring Carpet, Hardwood, Tile
  • Fireplace Gas Log
  • APPLIANCES Tankless Water Heater, Gas Cooktop, Dishwasher, Disposal, Microwave, Range, Refrigerator, Self Cleaning Oven
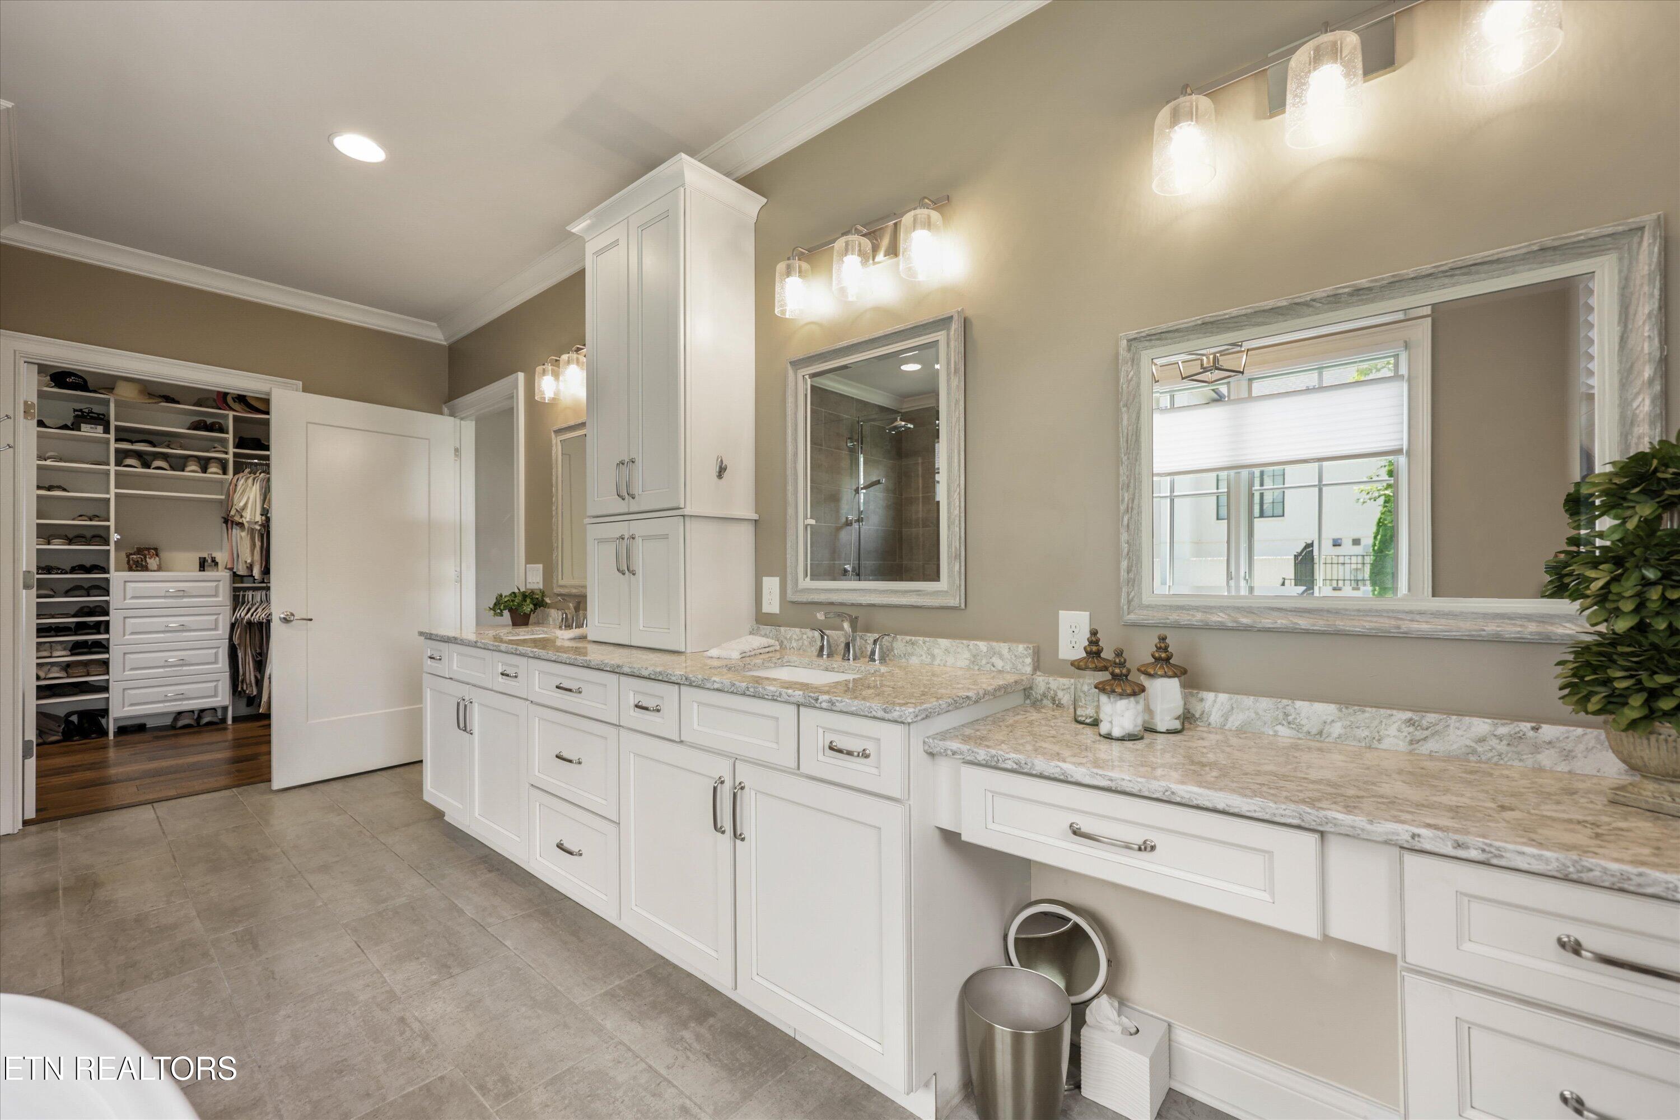
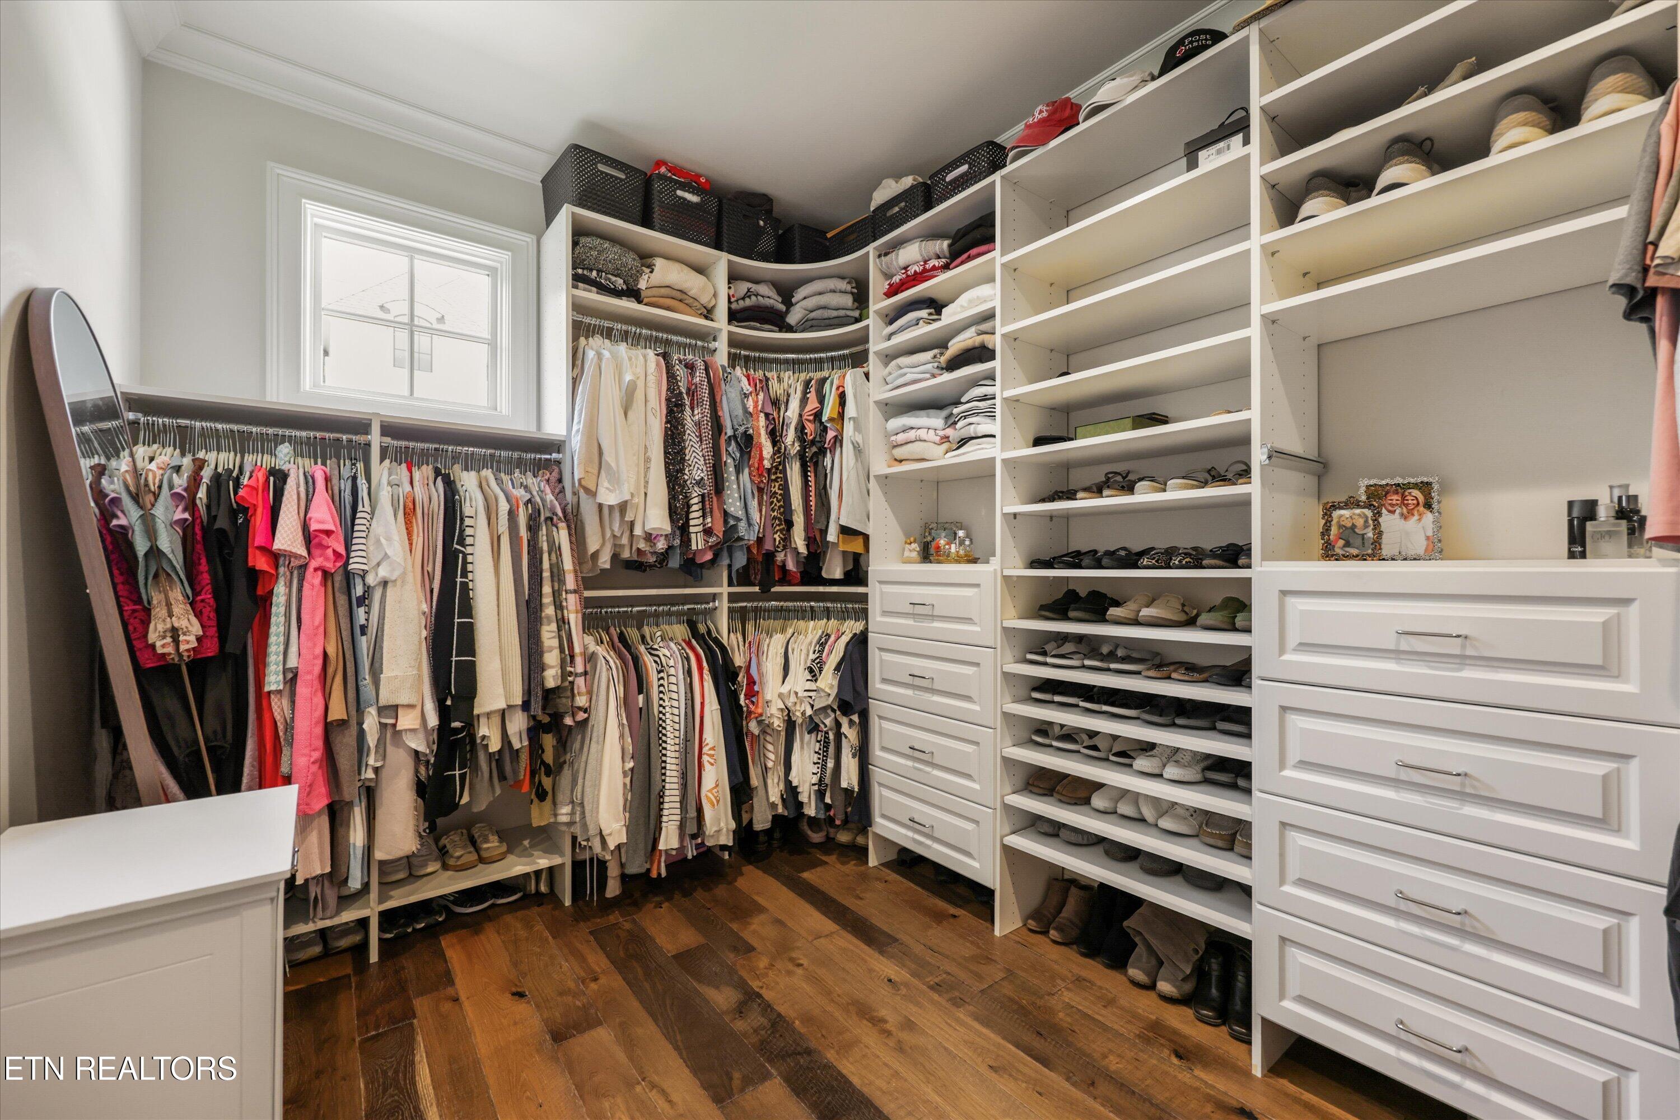
  • other interior Features Walk-In Closet(s), Kitchen Island, Pantry, Central Vacuum

Area & Lot

  • Status Coming Soon
  • Living Area3,771.2 Sq.Ft.
  • Total Area3,771.2 Sq.Ft.
  • Lot Area0.42 Acres
  • MLS® ID1347395
  • TypeResidential
  • YEAR BUILT2019
  • Architecture StylesTraditional
  • View DescriptionOther
  • Elementary SchoolFarragut Primary
  • Middle SchoolFarragut
  • High SchoolFarragut

Exterior

  • water SourcePublic
  • lot featuresLevel
  • parkingGarage Faces Side, Garage Door Opener, Main Level
  • HEAT TYPECentral, Natural Gas, Electric
  • AIR CONDITIONINGCentral Cooling, Ceiling Fan(s)
  • sewerPublic Sewer
  • HOA AmenitiesSwimming Pool, Club House
  • security FeaturesSecurity Alarm, Smoke Detector
  • other exterior FeaturesIrrigation System

Financial

  • Sales Price$1,625,000
  • HOA $750/3 mos

Mortgage Calculator

Estimate your monthly mortgage payment, including the principal and interest, property taxes, and HOA. Adjust the values to generate a more accurate rate.
All estimates are provided for informational purposes only. Actual amounts may vary.
$0,000 Your Payment 20 15 65
$0,000 Your Payment

Work With Janet

I work with Buyers & Sellers in all price brackets and believe I have a reputation for professionalism, integrity, and a commitment to placing the needs of my clients first.

Follow Me on Instagram