821 Clover Fields Lane
SEE ALL PHOTOS
821 Clover Fields Lane
Courtesy of Gables & Gates, REALTORS, Janet DeBusk Hensley
For Sale

821 Clover Fields Lane

821 Clover Fields Lane, Knoxville, TN 37932

$735,000
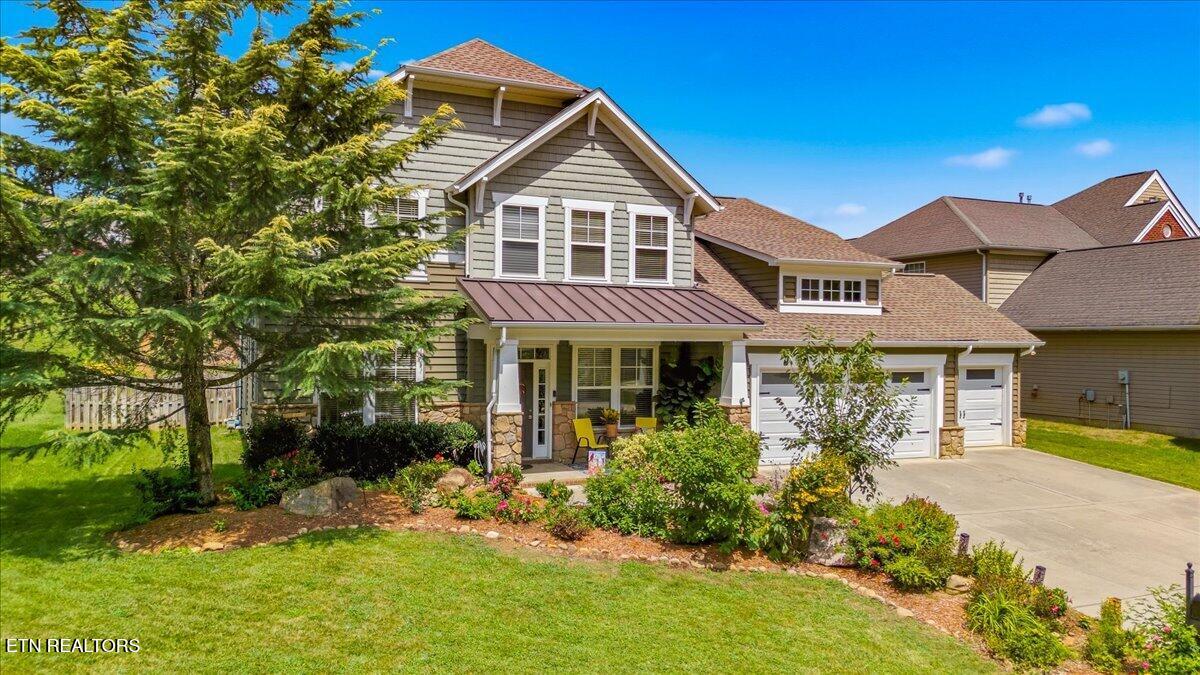
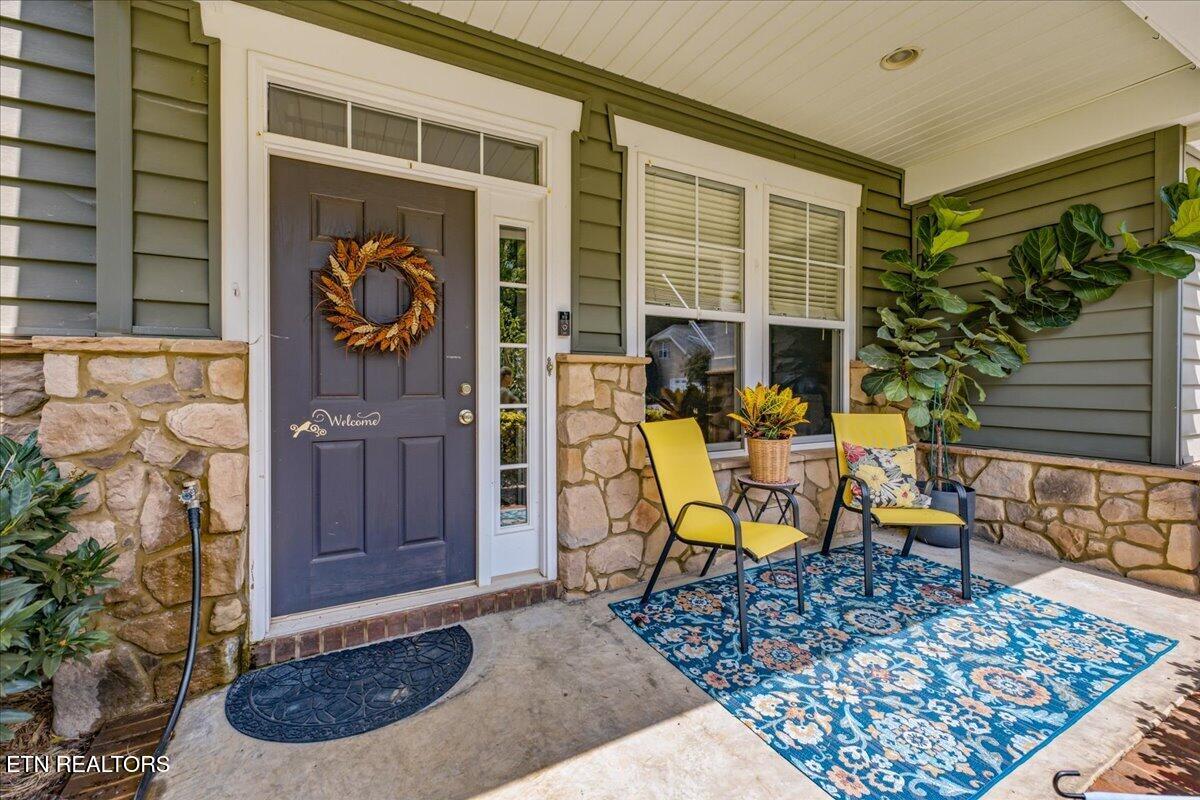
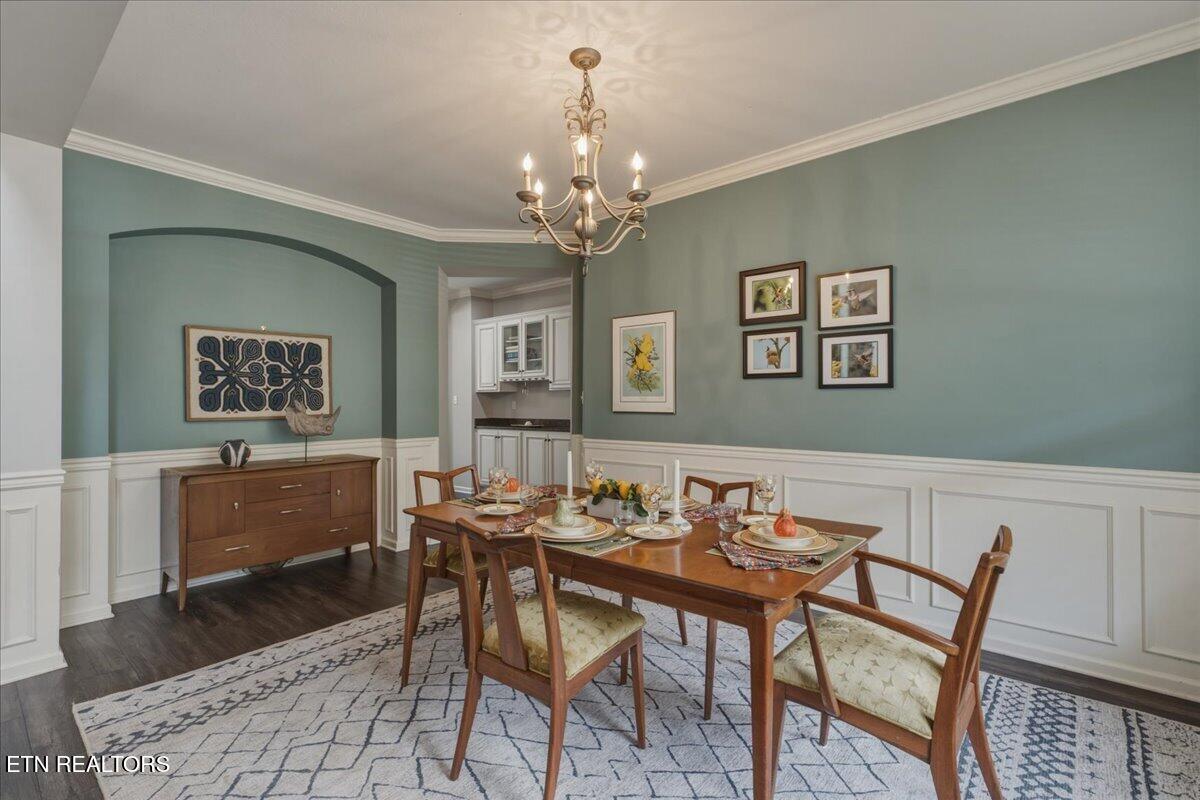
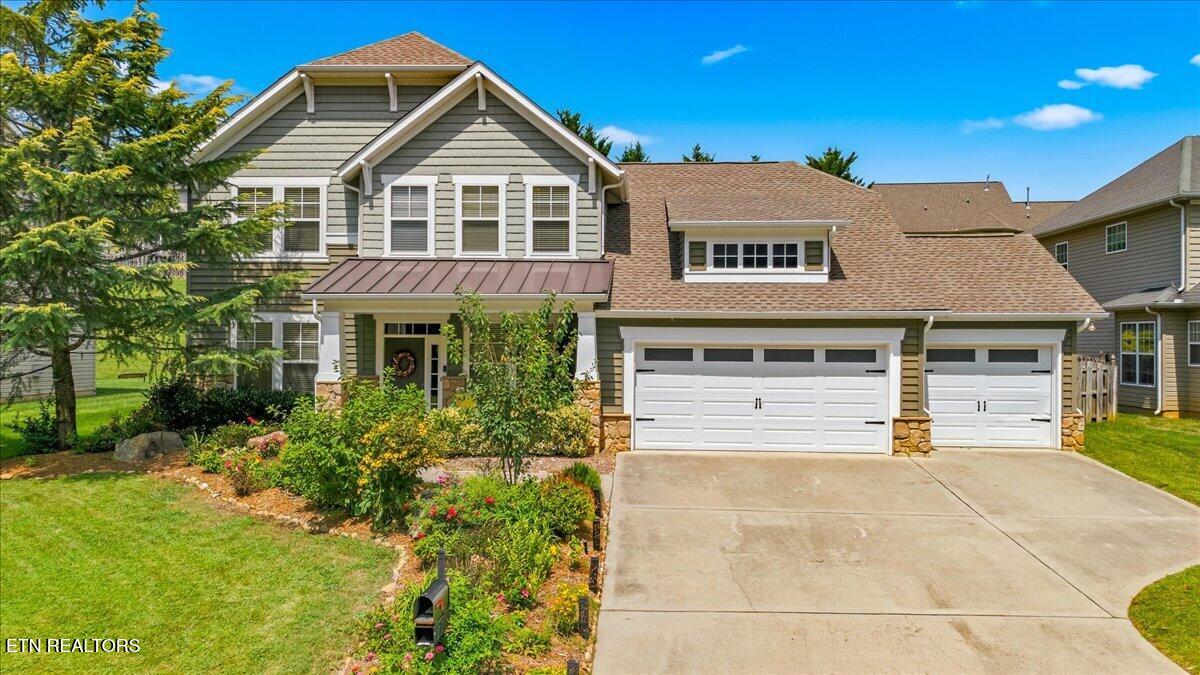
Gorgeous craftsman style home in an extremely convenient West Knox location. Stone & siding construction with a front facing 3 car garage and a beautifully landscaped front yard.
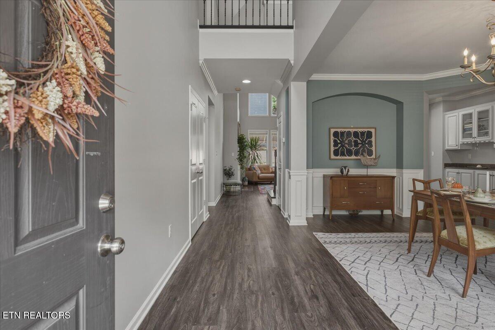
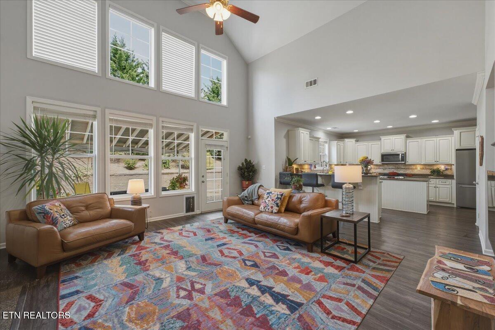
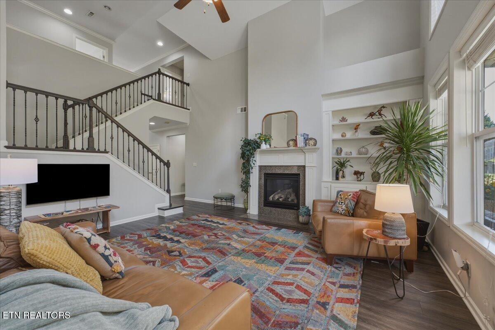
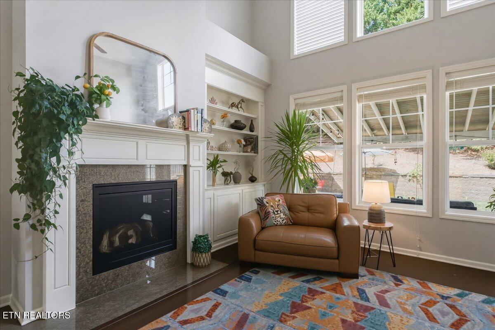
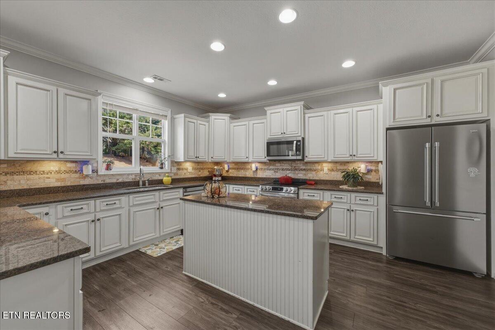
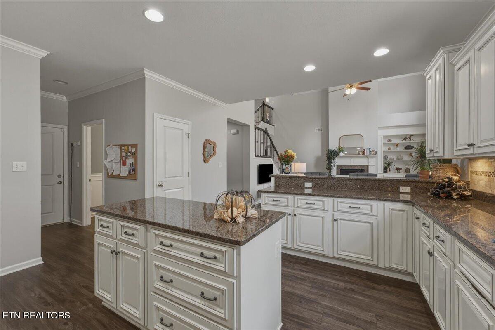
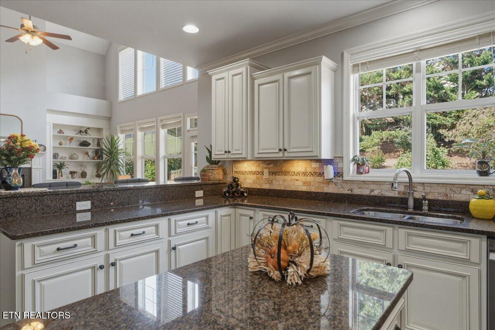
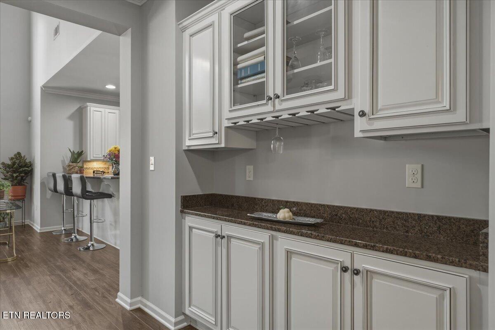
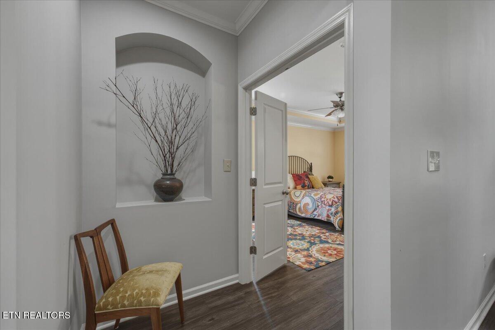
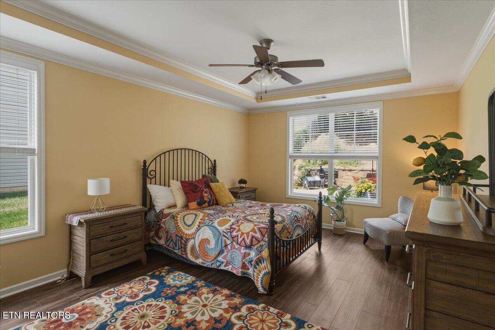
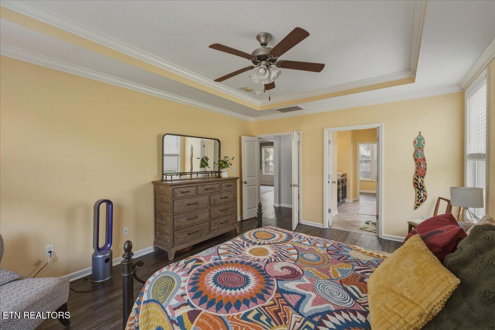
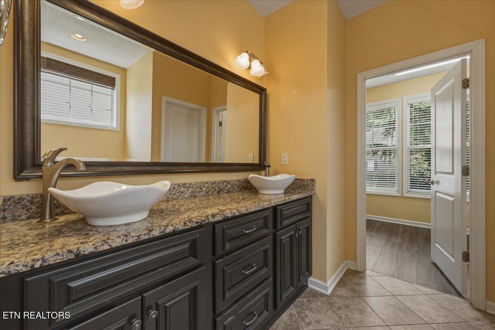
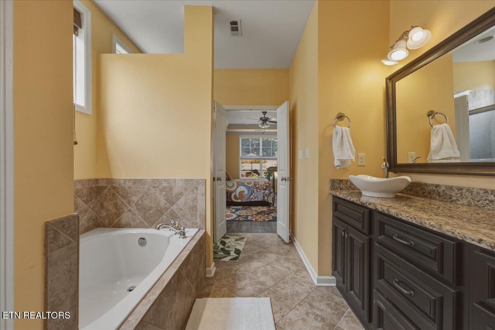
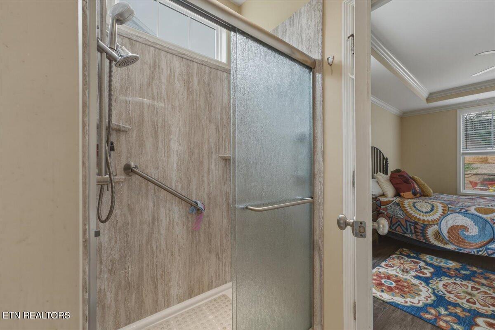
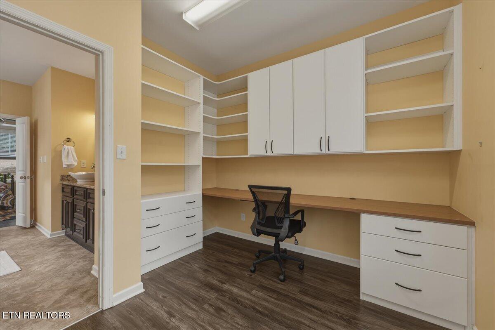
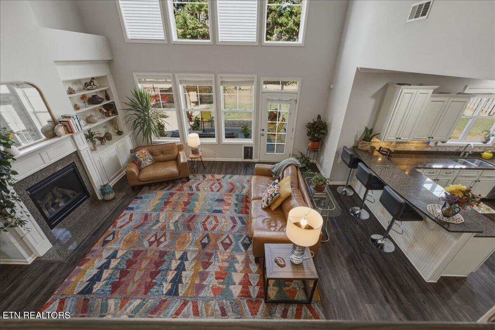
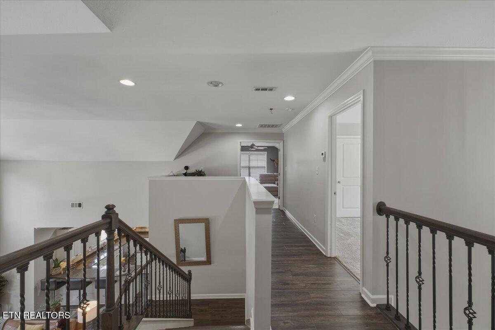
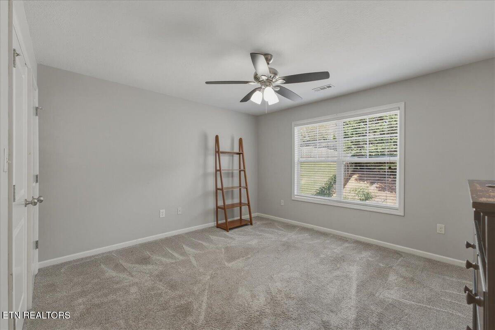
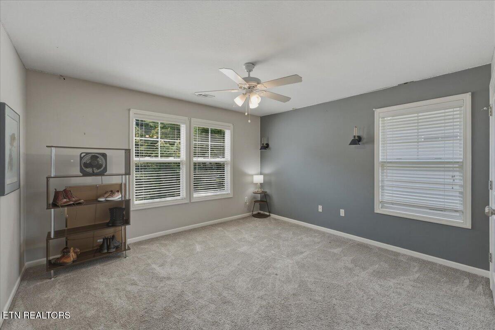
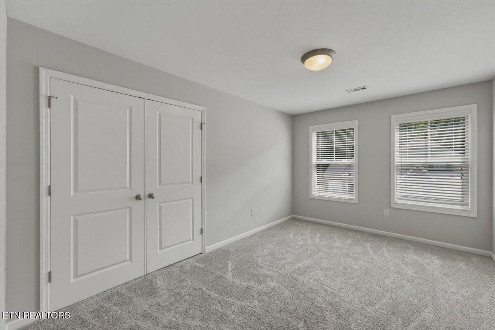
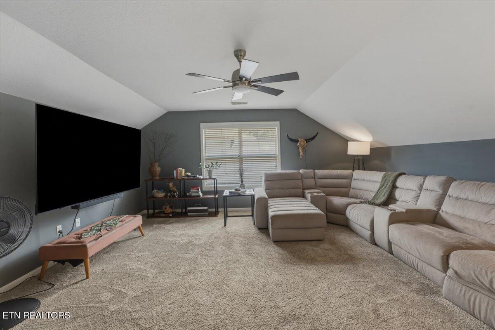
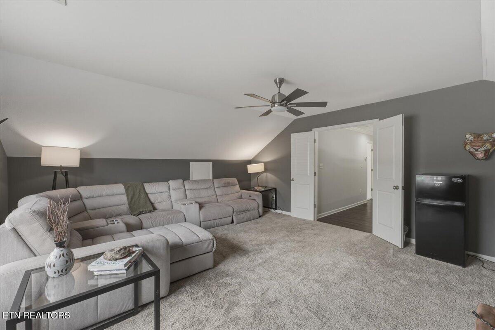
Open floor plan with family room flowing to the kitchen. Luxury Vinyl Plank floors through main level. Primary Bedroom suite is on the main level with very large walk-in closet. Spacious kitchen with cream cabinets, granite counter tops, tile back splash & stainless appliances. Family room is two story with lots of natural light from the double stacked wall of windows. Upstairs you will find a large bonus room, the TV in this room conveys with the home. 3 more bedrooms and a small work desk area with storage are aslo upstairs.
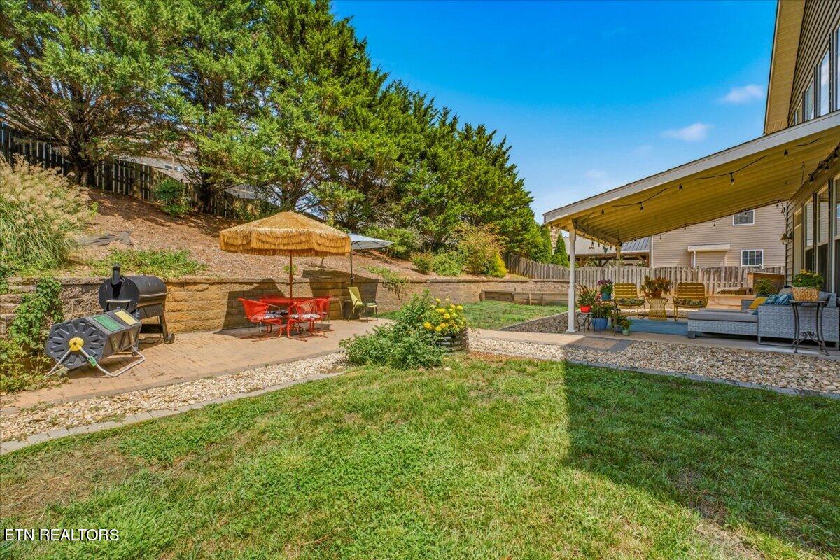
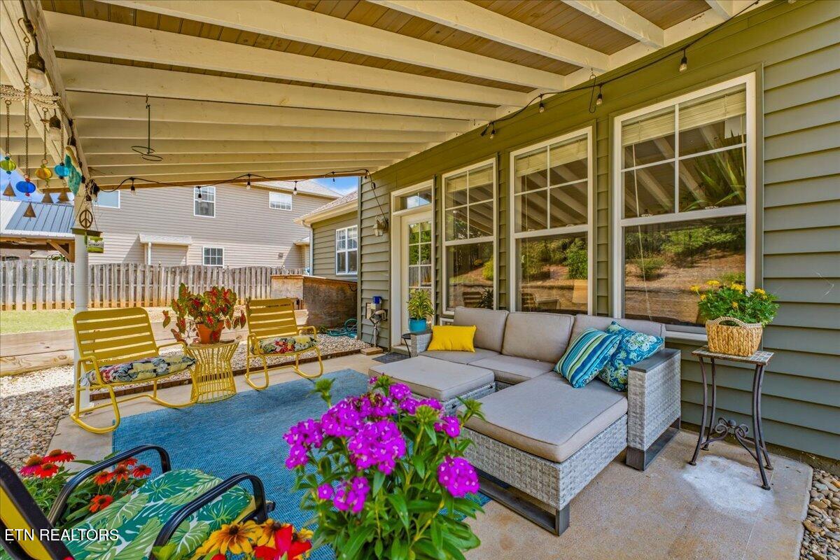
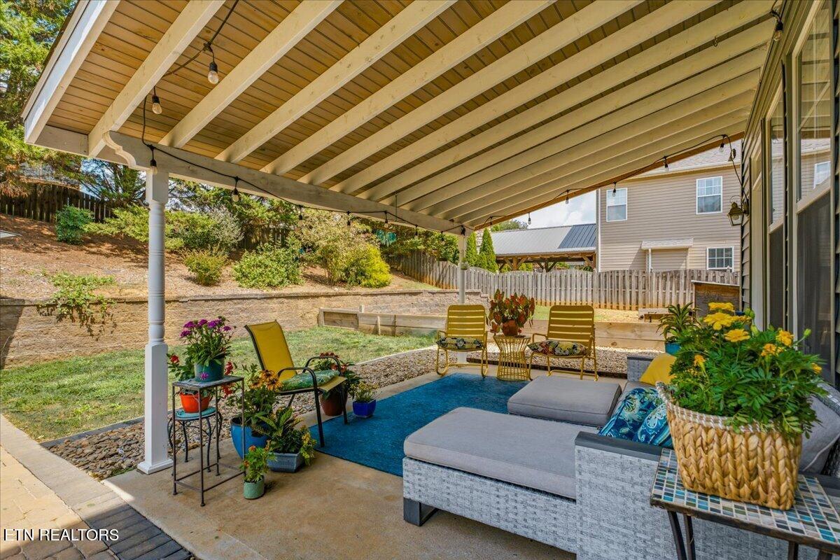
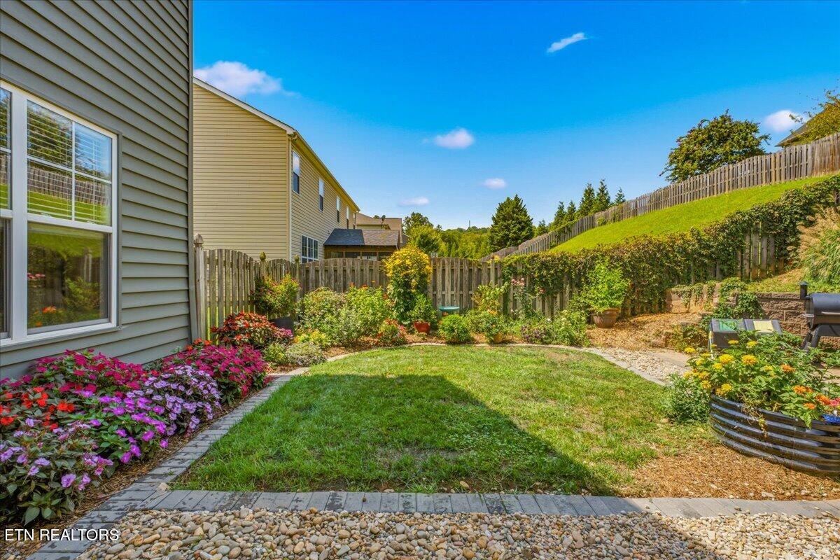
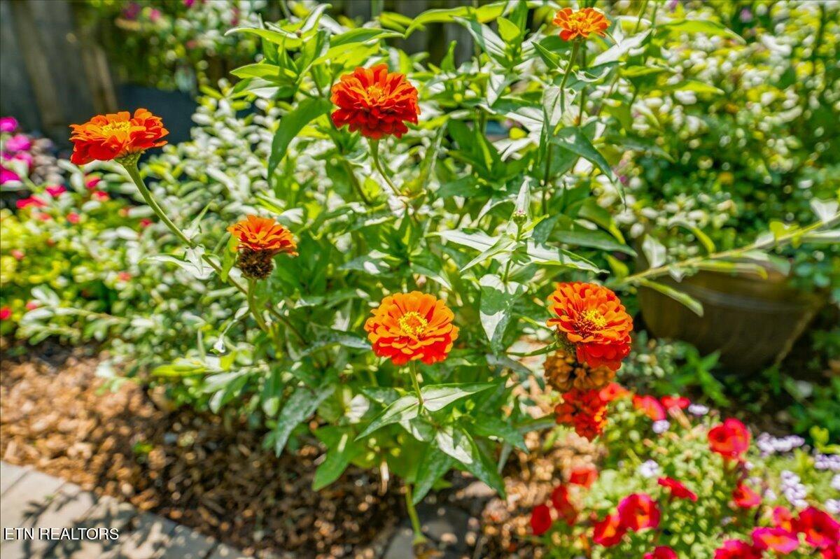
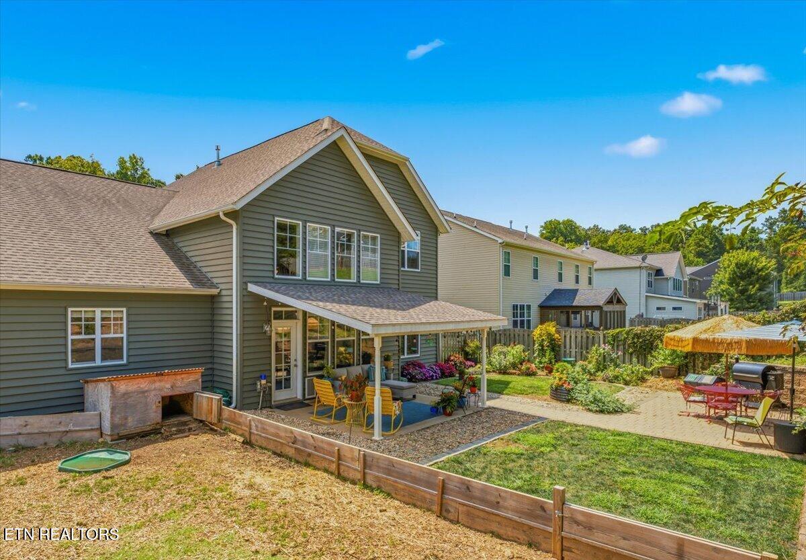
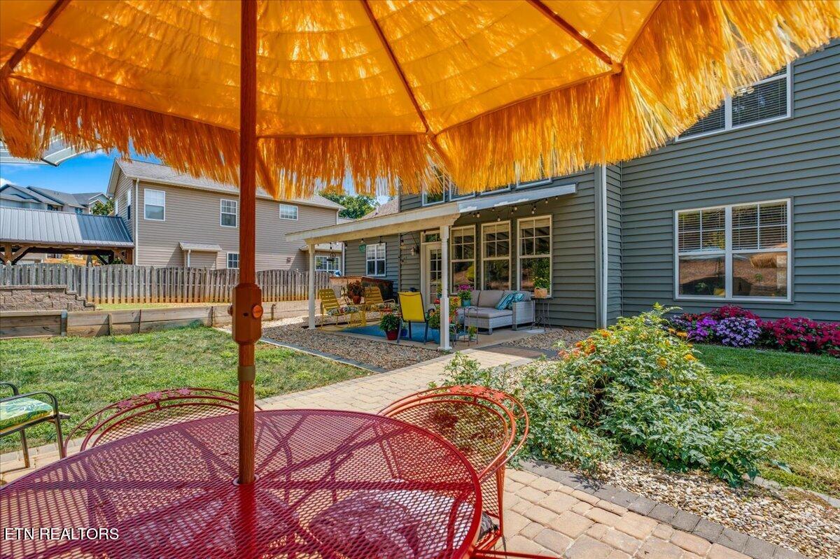
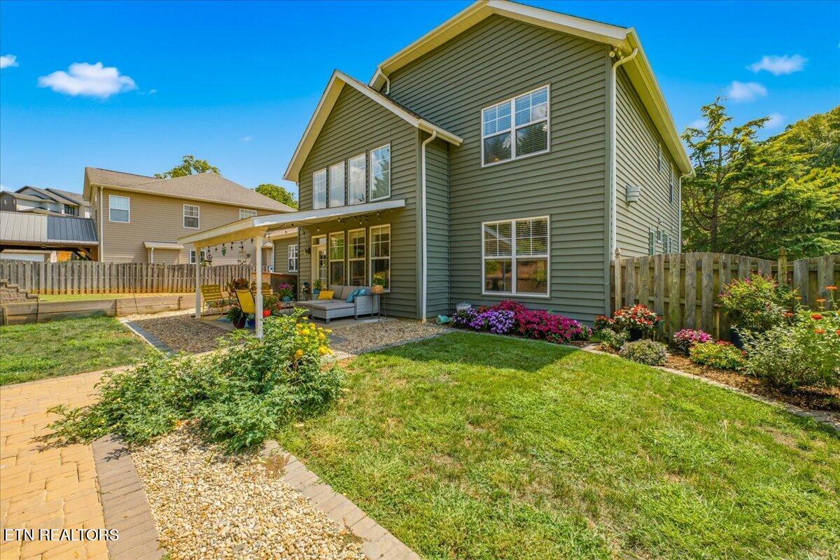
Outside you will find a beautifully landscaped, fenced, back yard that has a large level area with a covered porch and uncovered patio as well as an upper area, held by a retaining wall, that has mature trees that create privacy. Lots of Beautiful flowering perennials.

4
beds

3
baths

2,868 Sq.Ft. LIVING AREA

10,890 Sq.Ft. lot

image

Schedule a Showing

I would love to show you my beautiful property. Please select your preferred date and time below. I will be in touch shortly to confirm your appointment.

Schedule a Showing

I would love to show you my beautiful property. Please select your preferred date and time below. I will be in touch shortly to confirm your appointment.
Thank you for your interest in 821 Clover Fields Lane, Knoxville, TN 37932. We are reviewing your request and will be in touch shortly!
Janet DeBusk Hensley

Janet DeBusk Hensley

Features & Amenities

Interior

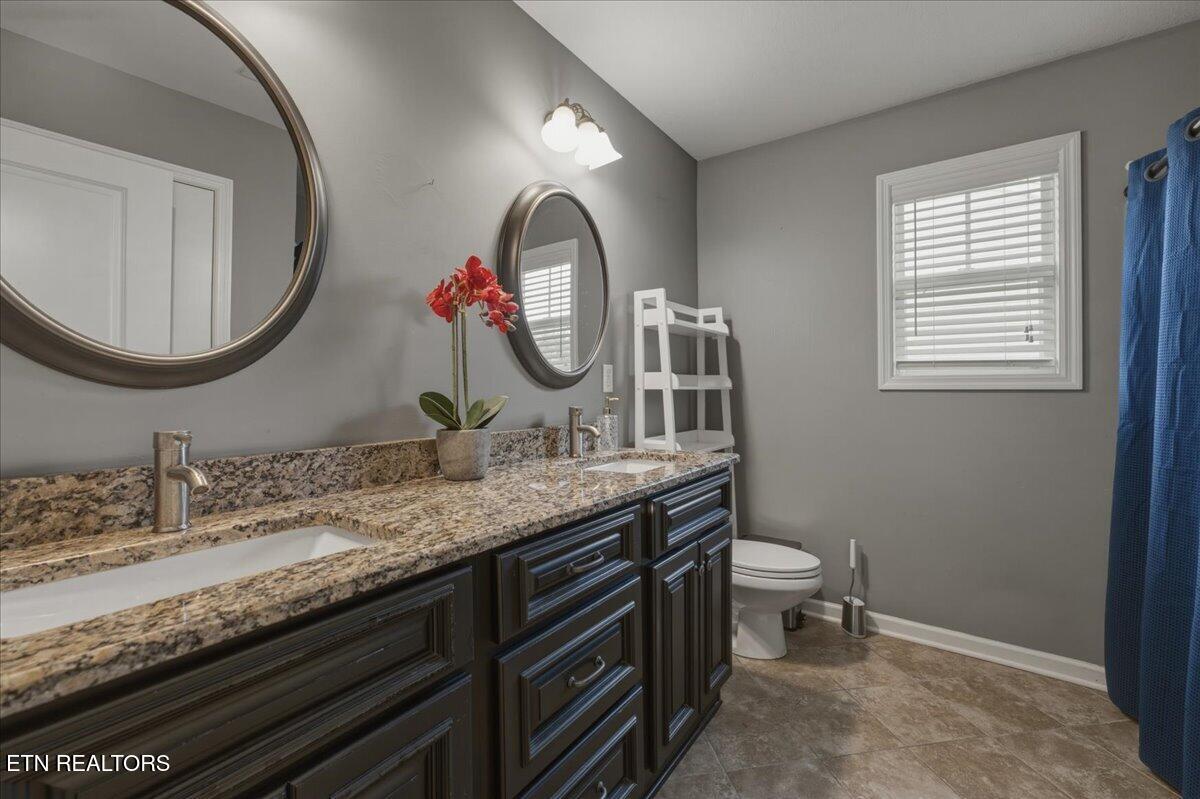
  • total bedrooms4
  • Total bathrooms3
  • full bathrooms2
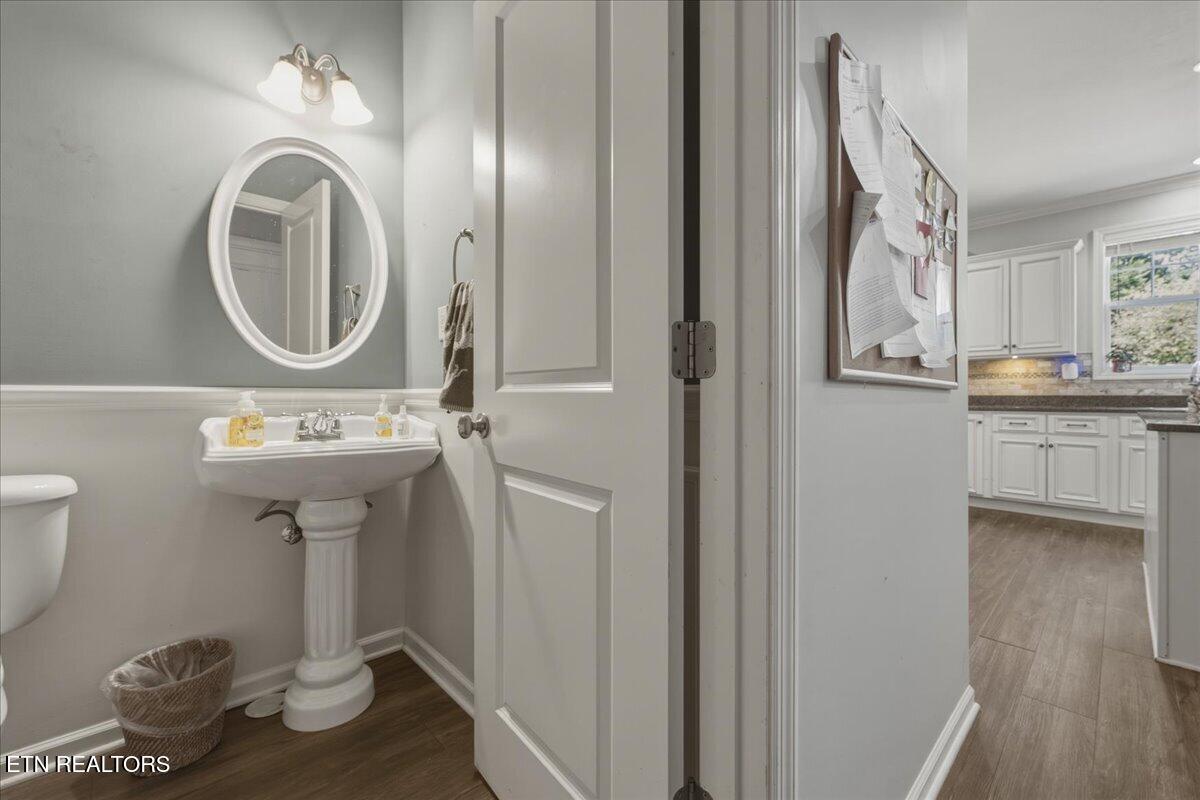
  • half bathroom1
  • Flooring Laminate, Carpet, Hardwood, Tile
  • Fireplace Gas Log
  • APPLIANCES Tankless Water Heater, Dishwasher, Disposal, Microwave, Range, Self Cleaning Oven
  • other interior Features Walk-In Closet(s), Kitchen Island, Pantry

Area & Lot

  • Status For Sale
  • Living Area2,868 Sq.Ft.
  • Total Area2,868 Sq.Ft.
  • Lot Area10,890 Sq.Ft.
  • MLS® ID1353567
  • TypeResidential
  • YEAR BUILT2010
  • Architecture StylesCraftsman, Traditional
  • View DescriptionOther
  • Elementary SchoolHardin Valley
  • Middle SchoolHardin Valley
  • High SchoolHardin Valley Academy

Exterior

  • Garage Space3.0
  • water SourcePublic
  • lot featuresLevel
  • parkingGarage Door Opener, Attached, Main Level
  • HEAT TYPECentral, Natural Gas, Electric
  • AIR CONDITIONINGCentral Cooling, Ceiling Fan(s)
  • sewerPublic Sewer
  • HOA AmenitiesSwimming Pool
  • security FeaturesSmoke Detector
  • other exterior FeaturesIrrigation System, Windows - Vinyl, Prof Landscaped

Financial

  • Sales Price$735,000
  • HOA $59/mo

Mortgage Calculator

Estimate your monthly mortgage payment, including the principal and interest, property taxes, and HOA. Adjust the values to generate a more accurate rate.
All estimates are provided for informational purposes only. Actual amounts may vary.
$0,000 Your Payment 20 15 65
$0,000 Your Payment

Work With Janet

I work with Buyers & Sellers in all price brackets and believe I have a reputation for professionalism, integrity, and a commitment to placing the needs of my clients first.

Follow Me on Instagram